Introducing this stunning custom condominium in the beautiful Cressbrook community located on the historic grounds of the Albert Kahn estate in Franklin Village. Tucked away at the end of a cul-de-sac, this Robertson Brothers home distinguishes itself as the most recently constructed residence in the community and the only unit with a circular driveway, providing an exclusive set-back feel. Throughout the home soaring ceilings and an abundance of windows showcase breathtaking views of the surrounding woods and fill each room with natural light. Step through the elegant entryway to be greeted by a baronial Great Room with soaring 14-foot vaulted ceilings adorned with crown moldings. Together with the adjacent open-plan Dining Room, they create an ideal setting for hosting memorable gatherings. Behind French doors is a beautifully paneled Library/Den offering a quiet retreat. The well-appointed Kitchen comes equipped with top-of-the-line appliances, a generous central island and access to the elevated outdoor deck. The kitchen flows seamlessly into a cozy Family Room. The spacious ground-floor Primary Suite is a true sanctuary, boasting two large walk-in closets and two luxurious primary baths, one with heated floors for added comfort. An adjacent private office area offers versatility and could easily double as a home gym. The convenience of a ground-floor laundry room adds to the ease of this well-designed floorplan. Ascend the grand staircase to discover two more private ensuite bedrooms with spacious walk-in closets. The lower level walk-out is a canvas ready for your custom touches. This expansive area includes two sizable sections with egress windows. With plenty of room to design an entertainment space, additional bedrooms, or a gym, the possibilities are endless. Two available plumbing stacks offer flexibility for adding extra bathrooms or a wet bar. Cressbrook features extensive grounds including a lovely community garden and walkability to the Village of Franklin. Floorplan at end of photostream.
Sold for $1,525,000
$1,525,000
32527 Woodcreek Ct, Franklin, MI 48025
3beds
4,159sqft
Condominium
Built in 2013
-- sqft lot
$1,771,500 Zestimate®
$367/sqft
$5,127 Estimated rent
Home value
$1,771,500
$1.61M - $1.97M
$5,127/mo
Zestimate® history
Owner options
List your home for rent
$5,127/mo
Rent Zestimate®
Find your next renter with Zillow Rental Manager. Plus, with online applications, you can quickly screen prospective tenants – for free.
$5,127/mo
Rent Zestimate®
Refinance and save
$8,610/mo
Est. payment
Refinancing to a lower rate could help reduce your monthly payments and save thousands over the life of the loan.
$8,610/mo
Est. payment
Explore your selling options
Work with a Zillow partner agent
Leverage their expertise and Zillow's premium Showcase listings to get your home seen by more buyers.
Get startedList with your own agent
Get your home in front of millions of buyers by listing it on Zillow.
Learn how to do itSell it yourself
Take full control of how buyers see your home on Zillow by listing For Sale by Owner (FSBO).
List your homeWhat's special
Private office areaCommunity gardenBaronial great roomGenerous central islandSoaring ceilingsLower level walk-outCrown moldings
Zillow last checked:
Listing updated:
Listed by:
Lisa Nederlander 248-917-2036,
@properties Christie's Int'l R.E. Birmingham
Bought with:
Jeffrey S Barker, 6501205381
Max Broock, REALTORS®-Birmingham
Source: Realcomp II,MLS#: 20240070502
Facts & features
Interior
Bedrooms & bathrooms
- Bedrooms: 3
- Bathrooms: 5
- Full bathrooms: 4
- 1/2 bathrooms: 1
Heating
- Forced Air, Natural Gas
Cooling
- Central Air
Appliances
- Included: Built In Electric Oven, Built In Gas Range, Built In Refrigerator, Dishwasher, Disposal, Dryer, Exhaust Fan, Microwave, Range Hood, Stainless Steel Appliances, Washer, Wine Refrigerator, Water Softener Owned
Features
- Windows: Egress Windows
- Basement: Unfinished,Walk Out Access
- Has fireplace: Yes
- Fireplace features: Gas
Interior area
- Total interior livable area: 4,159 sqft
- Finished area above ground: 4,159
Property
Parking
- Total spaces: 2
- Parking features: Two Car Garage, Attached, Circular Driveway, Direct Access
- Attached garage spaces: 2
Features
- Levels: Two
- Stories: 2
- Entry location: GroundLevel
- Patio & porch: Deck
- Exterior features: Balcony, Grounds Maintenance
- Pool features: None
Details
- Parcel number: 2406227035
- Special conditions: Short Sale No,Standard
Construction
Type & style
- Home type: Condo
- Architectural style: Contemporary
- Property subtype: Condominium
Materials
- Brick, Stucco, Wood Siding
- Foundation: Basement, Poured
- Roof: Wood
Condition
- New construction: No
- Year built: 2013
Utilities & green energy
- Sewer: Public Sewer
- Water: Well
Community & HOA
Community
- Security: Security System Owned
- Subdivision: CRESSBROOK OCCPN 1499
HOA
- Has HOA: Yes
- Services included: Maintenance Grounds, Snow Removal
- HOA fee: $460 monthly
- HOA phone: 248-637-9800
Location
- Region: Franklin
Financial & listing details
- Price per square foot: $367/sqft
- Tax assessed value: $736,080
- Annual tax amount: $34,990
- Date on market: 10/12/2024
- Cumulative days on market: 12 days
- Listing agreement: Exclusive Right To Sell
- Listing terms: Cash,Conventional
Price history
| Date | Event | Price |
|---|---|---|
| 10/30/2024 | Sold | $1,525,000+10.9%$367/sqft |
Source:  Realcomp II #20240070502 Report a problem Realcomp II #20240070502 Report a problem | ||
| 10/24/2024 | Pending sale | $1,375,000$331/sqft |
Source: Realcomp II #20240070502 Report a problem | ||
| 10/12/2024 | Listed for sale | $1,375,000+8.3%$331/sqft |
Source: Realcomp II #20240070502 Report a problem | ||
| 5/9/2014 | Sold | $1,269,607$305/sqft |
Source: Public Record Report a problem | ||
Public tax history
| Year | Property taxes | Tax assessment |
|---|---|---|
| 2025 | $23,933 -12% | $761,180 +2.2% |
| 2024 | $27,209 +5% | $744,610 +4.8% |
| 2023 | $25,913 +3% | $710,810 +0.2% |
| 2022 | $25,167 +1.2% | $709,690 +0.3% |
| 2021 | $24,859 | $707,420 +3.2% |
| 2020 | -- | $685,420 +2.6% |
| 2019 | $29,417 +26% | $667,770 +6.9% |
| 2018 | $23,355 -13.4% | $624,680 |
| 2017 | $26,974 | $624,680 +4.6% |
| 2016 | $26,974 | $597,470 +1.1% |
| 2015 | -- | $591,210 +56.5% |
| 2014 | -- | $377,880 |
Find assessor info on the county website
Neighborhood: 48025
Nearby homes
- $110,440-- bd-- ba-- sqft32527 Woodcreek Ct #9, Franklin, MI 48025Off Market
- $1,597,8003 bd6 ba4.1k sqft32539 Woodcreek Ct, Franklin, MI 48025Off Market
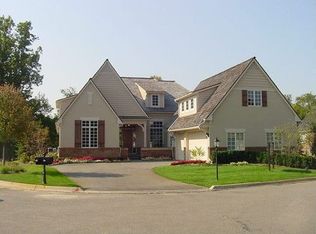
- $1,756,9002 bd4 ba3.7k sqft32541 Woodcreek Ct, Franklin, MI 48025Off Market
- $1,551,3005 bd5 ba3.8k sqft32677 Redfern St, Franklin, MI 48025Off Market
- $832,4004 bd4 ba1.9k sqft32625 Redfern St, Franklin, MI 48025Off Market
- $1,409,3804 bd4 ba3.7k sqft32556 Woodcreek Ct, Franklin, MI 48025Off Market
- $631,4004 bd2 ba2.5k sqft25741 River Dr, Franklin, MI 48025Off Market
- $1,457,2005 bd4 ba3.8k sqft32613 Brookwood Ln, Franklin, MI 48025Off Market
Nearby schools
GreatSchools rating
- 9/10West Maple Elementary SchoolGrades: K-5Distance: 1.7 mi
- 9/10Berkshire Middle SchoolGrades: 6-8Distance: 2.1 mi
- 8/10Wylie E. Groves High SchoolGrades: 9-12Distance: 3 mi
Get a cash offer in 3 minutes
Find out how much your home could sell for in as little as 3 minutes with a no-obligation cash offer.
Estimated market value
$1,771,500
Get a cash offer in 3 minutes
Find out how much your home could sell for in as little as 3 minutes with a no-obligation cash offer.
Estimated market value
$1,771,500
- Michigan
- Oakland County
- Franklin
- 48025
- 32527 Woodcreek Ct
Nearby cities
Nearby zip codes
Other Franklin Topics
