Skip main navigation
Sold for $320,000
  • $320,000

    3253 Bellacre Ct, Cincinnati, OH 45248

    3beds
    1,942sqft
    Single Family Residence
    Built in 1964
    6,926 Square Feet Lot
    $320,100 Zestimate®
    $165/sqft
    $2,158 Estimated rent

    Home value

    $320,100

    $304,000 - $336,000

    $2,158/mo

    Zestimate® history
    Loading
    Loading...

    Owner options

    List your home for rent

    $2,158/mo

    Rent Zestimate®

    Find your next renter with Zillow Rental Manager. Plus, with online applications, you can quickly screen prospective tenants – for free.

    Learn more

    $2,158/mo

    Rent Zestimate®

    Refinance and save

    $2,297/mo

    Est. payment

    Refinancing to a lower rate could help reduce your monthly payments and save thousands over the life of the loan.

    See today's rates

    $2,297/mo

    Est. payment

    Explore your selling options

    Work with a Zillow partner agent

    Leverage their expertise and Zillow's premium Showcase listings to get your home seen by more buyers.

    Get started

    List with your own agent

    Get your home in front of millions of buyers by listing it on Zillow.

    Learn how to do it

    Sell it yourself

    Take full control of how buyers see your home on Zillow by listing For Sale by Owner (FSBO).

    List your home

    What's special

    Modern updatesPrivate and inviting retreatComfortable living spacesNew appliancesExceptional storage
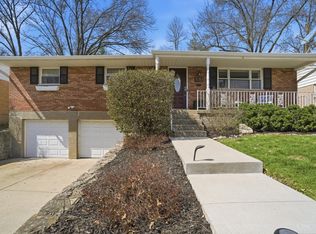
    Beautifully renovated bi-level in the desirable Oak Hills School District! This move-in-ready 3-bedroom, 2-full-bath home offers a wonderful blend of modern updates, comfortable living spaces, and exceptional storage. The primary suite features a newly updated full bathroom, creating a private and inviting retreat. The kitchen is sure to impress with new cabinetry, gorgeous solid Ash Bespoke countertops, new appliances, flooring, and a skylight that fills the space with natural light. Beautifully refinished hardwood floors throughout the main level, while the lower level features new LVP flooring for a modern feel. The finished lower level offers additional living space that can be tailored to your needs, ideal for a family room, home office, or recreation space. The oversized attached 2-car garage provides plenty of room for vehicles, hobbies, and even more storage. Book your showing now! Agent is related to seller.

    Zillow last checked:

    Listing updated:

    Listed by:

    Patricia Fehr 513-260-8940,

    Coldwell Banker Realty 513-922-9400

    Bought with:

    Julie Rose, 2015001939

    Coldwell Banker Realty

    Source: Cincy MLS,MLS#: 1892486MLS LogoOriginating MLS: Cincinnati Area Multiple Listing Service

    Facts & features

    Interior

    Bedrooms & bathrooms
    • Bedrooms: 3
    • Bathrooms: 2
    • Full bathrooms: 2
    Primary bedroom
    • Features: Bath Adjoins, Wood Floor
    • Level: First
    • Area: 168
    • Dimensions: 14 x 12
    Bedroom 2
    • Level: First
    • Area: 140
    • Dimensions: 14 x 10
    Bedroom 3
    • Level: First
    • Area: 110
    • Dimensions: 11 x 10
    Bedroom 4
    • Area: 0
    • Dimensions: 0 x 0
    Bedroom 5
    • Area: 0
    • Dimensions: 0 x 0
    Primary bathroom
    • Features: Shower, Tile Floor
    Bathroom 1
    • Features: Full
    • Level: First
    Bathroom 2
    • Features: Full
    • Level: First
    Dining room
    • Features: Walkout, Wood Floor
    • Level: First
    • Area: 130
    • Dimensions: 13 x 10
    Family room
    • Features: Laminate Floor
    • Area: 208
    • Dimensions: 16 x 13
    Kitchen
    • Features: Skylight, Wood Floor
    • Area: 144
    • Dimensions: 12 x 12
    Living room
    • Features: Wood Floor
    • Area: 192
    • Dimensions: 16 x 12
    Office
    • Area: 0
    • Dimensions: 0 x 0
    Heating
    • Forced Air, Gas
    Cooling
    • Ceiling Fan(s), Central Air
    Appliances
    • Included: Dishwasher, Electric Cooktop, Oven/Range, Refrigerator, Gas Water Heater
    Features
    • Windows: Vinyl, Skylight(s)
    • Basement: Full,Concrete,Glass Blk Wind
    Interior area
    • Total structure area: 1,942
    • Total interior livable area: 1,942 sqft

    Property

    Parking
    • Total spaces: 2
    • Parking features: Driveway
    • Attached garage spaces: 2
    • Has uncovered spaces: Yes
    Features
    • Patio & porch: Patio, Porch
    • Fencing: Metal
    Lot
    • Size: 6,926 Square Feet
    • Features: Cul-De-Sac, Less than .5 Acre
    Details
    • Parcel number: 5500162046800

    Construction

    Type & style
    • Home type: SingleFamily
    • Architectural style: Traditional
    • Property subtype: Single Family Residence
    Materials
    • Aluminum Siding, Brick
    • Foundation: Concrete Perimeter
    • Roof: Shingle
    Condition
    • New construction: No
    • Year built: 1964

    Utilities & green energy

    • Gas: Natural
    • Sewer: Public Sewer
    • Water: Public

    Community & HOA

    HOA
    • Has HOA: No
    Location
    • Region: Cincinnati

    Financial & listing details

    • Price per square foot: $165/sqft
    • Tax assessed value: $203,300
    • Annual tax amount: $4,316
    • Date on market: 9/1/2026
    • Listing terms: No Special Financing,Conventional

    Price history

    DateEventPrice
    9/29/2026Sold$320,000+0%$165/sqft
    Source: Cincy MLS #1892486 Report a problem
    9/2/2026Pending sale$319,900$165/sqft
    Source: Cincy MLS #1892486 Report a problem
    9/1/2026Listed for sale$319,900+44%$165/sqft
    Source: Cincy MLS #1892486 Report a problem
    7/13/2026Sold$222,200+31.2%$114/sqft
    Source: Public Record Report a problem
    5/31/2018Sold$169,400+2.7%$87/sqft
    Source: Cincy MLS #1575487 Report a problem
    4/18/2018Pending sale$164,900+21.3%$85/sqft
    Source: Hoeting, Realtors #1575487 Report a problem
    3/23/2012Sold$136,000-2.8%$70/sqft
    Source: Cincy MLS #1298324 Report a problem
    3/3/2012Pending sale$139,900$72/sqft
    Source: Keller Williams Advisors Realty #1298324 Report a problem
    1/31/2012Listed for sale$139,900$72/sqft
    Source: Keller Williams Advisors Realty #1298324 Report a problem

    Public tax history

    YearProperty taxesTax assessment
    2025$4,317 +19.4%$71,155
    2024$3,616 -0.1%$71,155
    2023$3,620 +1.8%--
    2022$3,557 +9.9%$59,290
    2021$3,236 $59,290
    2020$3,236 +21.1%$59,290 +33.1%
    2019$2,671 +6.1%$44,548
    2018$2,518 $44,548 0%
    2017$2,518 -7.3%$44,549 -6.4%
    2016$2,716 $47,601
    2015$2,716 -0.1%$47,601
    2014$2,720 +9.3%$47,601 +2.2%
    2013$2,487 +9.6%$46,579
    2012$2,269 +2.1%$46,579
    2011$2,222 -3%$46,579 -7.9%
    2010$2,291 +2.2%$50,593
    2009$2,241 +2.4%$50,593
    2008$2,189 +2.1%$50,593 -2%
    2007$2,144 +9.6%$51,625
    2006$1,956 -0.5%$51,625
    2005$1,967 +6%$51,625 +12.4%
    2003$1,856 -0.8%$45,920
    2002$1,871 +3.8%$45,920 +9.6%
    2001$1,802 +2.6%$41,895
    2000$1,756 $41,895
    Find assessor info on the county website

    Neighborhood: 45248

    Nearby schools

    GreatSchools rating
    Get a cash offer in 3 minutes
    Find out how much your home could sell for in as little as 3 minutes with a no-obligation cash offer.
    Estimated market value
    $320,100
    Get a cash offer in 3 minutes
    Find out how much your home could sell for in as little as 3 minutes with a no-obligation cash offer.
    Estimated market value
    $320,100