OPEN SUNDAY MAY 26, 2-4 pm. This lovely townhome has it all -- A bright open floor plan, updates on all three finished levels, a spectacular private fenced yard backing to trees PLUS amazing curb appeal. *** The main level boasts a large kitchen with white cabinets, granite counters, porcelain "marble" backsplash, Maytag appliances including a gas range, a double sink with filtered water dispenser and a deep separate pantry. The kitchen's eating space is so large you can use it for additional prep space or as a main level family room! Your enormous living/dining room gives you fabulous views of the home's meticulous backyard and the treed parkland beyond. This level offers beautifully refinished hardwood floors which extend throughout the upper level and the two staircases. Don't miss the newly renovated powder room with attractive vanity and porcelain floor. *** Upstairs, the ample primary bedroom features floor-to-ceiling windows with a treed view. It offers THREE closets (including a walk in), a separate dressing area with granite-topped vanity and an updated en suite full bath. The secondary bedrooms are spacious as well -- all the bedrooms have ceiling fans with lights. The hall bathroom has a 30" vanity with vessel sink, white tub/shower and one of the home's two linen closets. (The other linen closet is in the hall). *** Downstairs you can enjoy a bright walk out with wonderful natural light as well as updated light fixtures. There is luxury vinyl plank flooring throughout the rec room, updated powder room and laundry room. Note: the Maytag washer and dryer convey as well as the shelving and the Maytag stand alone freezer. *** Outside, the backyard features an enormous patio offering you plenty of room to relax and entertain. A six foot privacy fence lets you enjoy your oasis in peace and quiet. The stunning curb appeal will make you the envy of the neighborhood. You and your guests will stroll up the upscale walkway which has solar path lights. One assigned parking space and TONS of additional open spaces as well as parking on Cardinal *** LOCATION: 3 lovely parks including ballfields are within a couple of blocks. FREE CUE Bus to Metro 2 blocks -- Vienna Metro with express bus to Pentagon and NYC 2 miles away. Small community with lots of green space takes care of front yard, trash & snow removal. Enjoy frequent Fairfax City festivals including amazing 4th of July fireworks at Fairfax High. *** CHECK OUT VIRTUAL TOUR and LOTS MORE INFO in documents section.
Sold for $645,000
$645,000
3253 Cambridge Ct, Fairfax, VA 22030
3beds
1,996sqft
Townhouse
Built in 1967
1,958 Square Feet Lot
$682,400 Zestimate®
$323/sqft
$3,304 Estimated rent
Home value
$682,400
$648,000 - $717,000
$3,304/mo
Zestimate® history
Owner options
List your home for rent
$3,304/mo
Rent Zestimate®
Find your next renter with Zillow Rental Manager. Plus, with online applications, you can quickly screen prospective tenants – for free.
$3,304/mo
Rent Zestimate®
Refinance and save
$4,106/mo
Est. payment
Refinancing to a lower rate could help reduce your monthly payments and save thousands over the life of the loan.
$4,106/mo
Est. payment
Explore your selling options
Work with a Zillow partner agent
Leverage their expertise and Zillow's premium Showcase listings to get your home seen by more buyers.
Get startedList with your own agent
Get your home in front of millions of buyers by listing it on Zillow.
Learn how to do itSell it yourself
Take full control of how buyers see your home on Zillow by listing For Sale by Owner (FSBO).
List your homeWhat's special
Zillow last checked:
Listing updated:
Listed by:
Page Blankingship 703-273-2455,
Keller Williams Realty
Bought with:
Kyle Toomey, 0225211335
Compass
Source: Bright MLS,MLS#: VAFC2004598
Facts & features
Interior
Bedrooms & bathrooms
- Bedrooms: 3
- Bathrooms: 4
- Full bathrooms: 2
- 1/2 bathrooms: 2
- Main level bathrooms: 1
Rooms
- Room types: Living Room, Dining Room, Primary Bedroom, Bedroom 2, Bedroom 3, Kitchen, Recreation Room
Basement
- Description: Percent Finished: 66.0
- Area: 736
Heating
- Central, Forced Air, Natural Gas
Cooling
- Central Air, Electric
Appliances
- Included: Dishwasher, Disposal, Dryer, Oven/Range - Gas, Washer, Refrigerator, Gas Water Heater
- Laundry: Lower Level
Features
- Breakfast Area, Dining Area, Kitchen - Table Space, Upgraded Countertops
- Flooring: Hardwood, Laminate, Wood
- Doors: Storm Door(s), Atrium
- Windows: Double Pane Windows, Replacement, Screens, Vinyl Clad
- Basement: Partial,Full,Finished,Interior Entry,Exterior Entry,Rear Entrance,Walk-Out Access
- Has fireplace: No
Interior area
- Total structure area: 2,208
- Total interior livable area: 1,996 sqft
- Finished area above ground: 1,472
- Finished area below ground: 524
Property
Parking
- Total spaces: 2
- Parking features: Assigned, Parking Lot
- Details: Assigned Parking, Assigned Space #: 3253
Accessibility
- Accessibility features: None
Features
- Levels: Three
- Stories: 3
- Exterior features: Sidewalks, Extensive Hardscape
- Pool features: None
- Fencing: Back Yard,Privacy,Wood
- Has view: Yes
- View description: Creek/Stream, Park/Greenbelt, Trees/Woods, Scenic Vista
- Has water view: Yes
- Water view: Creek/Stream
Lot
- Size: 1,958 Square Feet
- Features: Backs - Open Common Area, Backs to Trees, Landscaped, Level, Private
Details
- Additional structures: Above Grade, Below Grade
- Parcel number: 48 3 17 083
- Zoning: RT
- Special conditions: Standard
Construction
Type & style
- Home type: Townhouse
- Architectural style: Colonial
- Property subtype: Townhouse
Materials
- Brick
- Foundation: Slab, Brick/Mortar
Condition
- Very Good
- New construction: No
- Year built: 1967
Utilities & green energy
- Sewer: Public Sewer
- Water: Public
- Utilities for property: Underground Utilities, Fiber Optic, Cable
Community & HOA
Community
- Subdivision: Cambridge Station
HOA
- Has HOA: Yes
- Amenities included: Common Grounds, Jogging Path, Reserved/Assigned Parking, Tot Lots/Playground
- Services included: Common Area Maintenance, Reserve Funds, Road Maintenance, Snow Removal, Lawn Care Front, Trash
- HOA fee: $115 monthly
- HOA name: CAMBRIDGE STATION
Location
- Region: Fairfax
Financial & listing details
- Price per square foot: $323/sqft
- Tax assessed value: $558,600
- Annual tax amount: $5,725
- Date on market: 5/25/2024
- Listing agreement: Exclusive Right To Sell
- Ownership: Fee Simple
Price history
| Date | Event | Price |
|---|---|---|
| 6/13/2024 | Sold | $645,000+0.8%$323/sqft |
Source:  Bright MLS #VAFC2004598 Report a problem Bright MLS #VAFC2004598 Report a problem | ||
| 5/28/2024 | Contingent | $640,000$321/sqft |
Source: Bright MLS #VAFC2004598 Report a problem | ||
| 5/25/2024 | Listed for sale | $640,000-1.5%$321/sqft |
Source: Bright MLS #VAFC2004598 Report a problem | ||
| 5/21/2024 | Listing removed | -- |
Source: Bright MLS #VAFC2004504 Report a problem | ||
| 5/15/2024 | Price change | $649,900-3%$326/sqft |
Source: Bright MLS #VAFC2004504 Report a problem | ||
| 5/8/2024 | Listed for sale | $669,900+30%$336/sqft |
Source: Bright MLS #VAFC2004504 Report a problem | ||
| 7/17/2020 | Sold | $515,500+5.2%$258/sqft |
Source:  Long & Foster Broker Feed #VAFC119974_100 Report a problem Long & Foster Broker Feed #VAFC119974_100 Report a problem | ||
| 6/21/2020 | Pending sale | $489,900$245/sqft |
Source: Long & Foster Real Estate, Inc. #VAFC119974 Report a problem | ||
| 6/18/2020 | Listed for sale | $489,900+63.3%$245/sqft |
Source: Long & Foster Real Estate, Inc. #VAFC119974 Report a problem | ||
| 7/23/2003 | Sold | $300,000+88.7%$150/sqft |
Source: Public Record Report a problem | ||
| 3/2/1998 | Sold | $159,000$80/sqft |
Source: Public Record Report a problem | ||
Public tax history
| Year | Property taxes | Tax assessment |
|---|---|---|
| 2025 | $6,606 +10.5% | $626,200 +7.8% |
| 2024 | $5,981 +4.5% | $580,700 +4% |
| 2023 | $5,726 +4% | $558,600 +5% |
| 2022 | $5,504 +0.9% | $531,800 +4.8% |
| 2021 | $5,456 +13.6% | $507,500 |
| 2020 | $4,801 | -- |
| 2019 | $4,801 +6.5% | $425,200 |
| 2018 | $4,507 +106.4% | $425,200 +3.2% |
| 2017 | $2,184 | $412,000 -2% |
| 2016 | $2,184 -50.6% | $420,200 |
| 2015 | $4,421 +8.3% | $420,200 +7% |
| 2014 | $4,083 | $392,600 +3.1% |
| 2013 | -- | $380,900 +2.8% |
| 2012 | -- | $370,400 +2% |
| 2011 | -- | $363,200 +3% |
| 2010 | -- | $352,700 -5% |
| 2009 | -- | $371,300 |
| 2008 | -- | -- |
| 2007 | -- | -- |
| 2006 | -- | -- |
| 2005 | -- | -- |
| 2004 | -- | -- |
| 2003 | -- | -- |
| 2002 | -- | $229,700 +21.9% |
| 2001 | -- | $188,500 +14.3% |
| 2000 | -- | $164,900 |
Find assessor info on the county website
Neighborhood: Mosby Woods
Nearby homes
- $670,5003 bd4 ba1.4k sqft3255 Cambridge Ct, Fairfax, VA 22030Off Market
- $551,9003 bd2 ba1.4k sqft3251 Cambridge Ct, Fairfax, VA 22030Off Market
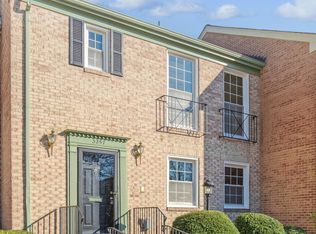
- $625,0004 bd4 ba1.9k sqft3257 Cambridge Ct, Fairfax, VA 22030Sold
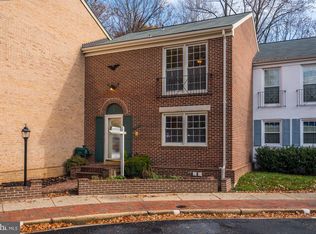
- $703,6003 bd4 ba2.1k sqft3249 Cambridge Ct, Fairfax, VA 22030Off Market
- $635,2003 bd3 ba1.4k sqft3259 Cambridge Ct, Fairfax, VA 22030Off Market
- $620,6003 bd3 ba1.4k sqft3247 Cambridge Ct, Fairfax, VA 22030Off Market
- $616,0003 bd3 ba1.4k sqft3254 Cambridge Ct, Fairfax, VA 22030Off Market
- $614,4003 bd2 ba2k sqft3252 Cambridge Ct, Fairfax, VA 22030Off Market
Nearby schools
GreatSchools rating
- 6/10Providence Elementary SchoolGrades: PK-6Distance: 2.1 mi
- 6/10Johnson Middle SchoolGrades: 7-8Distance: 2.2 mi
- 6/10Fairfax High SchoolGrades: 9-12Distance: 0.5 mi
Schools provided by the listing agent
- Elementary: Providence
- Middle: Katherine Johnson
- High: Fairfax
- District: Fairfax County Public Schools
Source: Bright MLS. This data may not be complete. We recommend contacting the local school district to confirm school assignments for this home.
Get a cash offer in 3 minutes
Find out how much your home could sell for in as little as 3 minutes with a no-obligation cash offer.
Estimated market value
$682,400
Get a cash offer in 3 minutes
Find out how much your home could sell for in as little as 3 minutes with a no-obligation cash offer.
Estimated market value
$682,400
- Virginia
- Fairfax City
- Fairfax
- 22030
- Mosby Woods
- 3253 Cambridge Ct
Nearby cities
Nearby neighborhoods
Nearby zip codes
Other Fairfax Topics
