Skip main navigation
Closed
  • $673,400

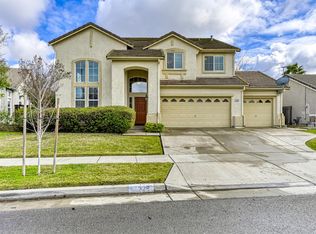
    3253 Hornby Island St, West Sacramento, CA 95691

    3beds
    2,264sqft
    Single Family Residence
    Built in 2003
    7,405 Square Feet Lot
    $673,400 Zestimate®
    $297/sqft
    $3,074 Estimated rent

    Home value

    $673,400

    $640,000 - $707,000

    $3,074/mo

    Zestimate® history
    Loading
    Loading...

    Owner options

    List your home for rent

    $3,074/mo

    Rent Zestimate®

    Find your next renter with Zillow Rental Manager. Plus, with online applications, you can quickly screen prospective tenants – for free.

    Learn more

    $3,074/mo

    Rent Zestimate®

    Refinance and save

    $4,269/mo

    Est. payment

    Refinancing to a lower rate could help reduce your monthly payments and save thousands over the life of the loan.

    See today's rates

    $4,269/mo

    Est. payment

    Explore your selling options

    Work with a Zillow partner agent

    Leverage their expertise and Zillow's premium Showcase listings to get your home seen by more buyers.

    Get started

    List with your own agent

    Get your home in front of millions of buyers by listing it on Zillow.

    Learn how to do it

    Sell it yourself

    Take full control of how buyers see your home on Zillow by listing For Sale by Owner (FSBO).

    List your home

    What's special

    Beautiful single story home has it all! Popular floor plan embraces the open concept while allowing plenty of flexibility. Upscale flooring and built-ins throughout enhance the dcor as well as utility. The Master Suite is everything you've hoped for with fireplace, sitting room, and access to the pool and patios. The backyard was designed to party with a barbeque patio and several seating areas, all beautifully landscaped with plenty of shade and privacy. Don't let this rare find pass you by!

    This property is not currently displayed as for sale or rent on Zillow. This may be different from what's on other websites or public sources.
    Zillow last checked:

    Listing updated:

    Listed by:

    Leah Eldridge DRE #01273599 916-640-7288,

    RE/MAX Gold Capital West Realty Inc.

    Bought with:

    Robert Zargaryan, DRE #01914933

    Windermere Signature Properties Fair Oaks

    Source: MetroList Services of CA,MLS#: 15039052Originating MLS: MetroList Services, Inc.

    Facts & features

    Interior

    Bedrooms & bathrooms
    • Bedrooms: 3
    • Bathrooms: 2
    • Full bathrooms: 2
    Rooms
    • Room types: Bathroom, Family Room, Master Bathroom, Master Bedroom
    Primary bedroom
    • Features: Outside Access, Sitting Room
    Primary bathroom
    • Features: Double Vanity, Shower Stall(s), Tub, Walk-In Closet(s), Window
    Dining room
    • Features: Bar, Formal Area
    Kitchen
    • Features: Tile Counters
    Heating
    • Central
    Cooling
    • Ceiling Fan(s), Central Air
    Appliances
    • Included: Dishwasher, Disposal, Free-Standing Gas Range, Microwave
    • Laundry: Inside Room
    Features
    • Flooring: Carpet, Laminate, Linoleum/Vinyl
    • Number of fireplaces: 2
    • Fireplace features: Family Room, Master Bedroom
    Interior area
    • Total interior livable area: 2,264 sqft

    Property

    Parking
    • Total spaces: 3
    • Parking features: Attached
    • Attached garage spaces: 3
    Features
    • Stories: 1
    • Has private pool: Yes
    • Pool features: In Ground, Gunite, On Lot
    • Fencing: Back Yard
    Lot
    • Size: 7,405 Square Feet
    • Features: Auto Sprinkler F&R, Shape Regular
    Details
    • Zoning description: SFR

    Construction

    Type & style
    • Home type: SingleFamily
    • Architectural style: Contemporary
    • Property subtype: Single Family Residence
    Materials
    • Frame, Stucco, Wood
    • Foundation: Slab
    • Roof: Tile
    Condition
    • Year built: 2003
    Details
    • Builder name: California Homes

    Utilities & green energy

    • Sewer: In & Connected
    • Water: Public
    • Utilities for property: Natural Gas Connected

    Community & HOA

    Location
    • Region: West Sacramento

    Financial & listing details

    • Price per square foot: $297/sqft
    • Price range: $396K - $673.4K
    • Date on market: 6/27/2025

    Price history

    DateEventPrice
    8/6/2015Sold$396,000$175/sqft
    Source: MetroList Services of CA #15039052 Report a problem

    Public tax history

    Tax history is unavailable.

    Neighborhood: Northwest Village

    Nearby schools

    GreatSchools rating
    Get a cash offer in 3 minutes
    Find out how much your home could sell for in as little as 3 minutes with a no-obligation cash offer.
    Estimated market value
    $673,400
    Get a cash offer in 3 minutes
    Find out how much your home could sell for in as little as 3 minutes with a no-obligation cash offer.
    Estimated market value
    $673,400