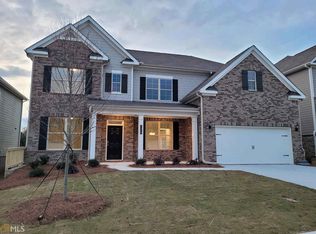
GORGEOUS traditional home located in the prestigious City of Buford! The moment you pull up to the home you will instantly fall in love with all it has to offer! Welcome inside where you will find your convenient home office/den and across the grand foyer you will find the formal dining room with a convenient wet bar area; perfect for entertaining! As you continue through the home you will notice the beautiful hardwood flooring and light and bright interior highlighted by floor to ceiling windows in the family room which usher in tons of natural sunlight! Boasting soaring ceilings and an open concept living plan, the family room and kitchen combination will quickly become the heart of the home where everyone gathers! The kitchen offers plenty of counter space along with a large island for casual eating and accentuated by beautiful stonework. Stainless appliances, white cabinetry, granite counters and a large pantry finish off the kitchen. The guest bedroom with full bath finishes off the main floor living areas. Head upstairs where you will discover the perfect spot for late night TV, gaming or just playing in the loft area alongside the convenient laundry room complete with storage AND the washer and dryer remain the home! The Owner's Suite is quite spacious and the en suite bathroom is the perfect spot for relaxing after a long day in the large tiled shower or taking a plunge in the soaking tub. Let's not forget the MASSIVE walk-in closet with room for all of your belongings! Two more additional guest rooms and another full bath round out the upstairs living area. The seller's spent $20,000 covering the spacious back patio, making this the best spot to enjoy a beverage and BBQ your favorite dishes while enjoying the fenced backyard. Trinity Falls offers swimming, tennis, a playground and is near all area amenities. This home is sure to check all the boxes on your wishlist!
Closed
$550,000
3253 Long Creek Dr, Buford, GA 30519
4beds
3,146sqft
Single Family Residence
Built in 2020
8,276 Square Feet Lot
$542,400 Zestimate®
$175/sqft
$2,751 Estimated rent
Home value
$542,400
$494,000 - $597,000
$2,751/mo
Zestimate® history
Owner options
List your home for rent
$2,751/mo
Rent Zestimate®
Find your next renter with Zillow Rental Manager. Plus, with online applications, you can quickly screen prospective tenants – for free.
$2,751/mo
Rent Zestimate®
Refinance and save
$4,292/mo
Est. payment
Refinancing to a lower rate could help reduce your monthly payments and save thousands over the life of the loan.
$4,292/mo
Est. payment
Explore your selling options
Work with a Zillow partner agent
Leverage their expertise and Zillow's premium Showcase listings to get your home seen by more buyers.
Get startedList with your own agent
Get your home in front of millions of buyers by listing it on Zillow.
Learn how to do itSell it yourself
Take full control of how buyers see your home on Zillow by listing For Sale by Owner (FSBO).
List your homeWhat's special
Zillow last checked:
Listing updated:
Listed by:
Kaitlyn Sciavicco 770-312-2713,
eXp Realty
Bought with:
Non Mls Salesperson, 418155
Virtual Properties Realty.com
Source: GAMLS,MLS#: 10440420
Facts & features
Interior
Bedrooms & bathrooms
- Bedrooms: 4
- Bathrooms: 3
- Full bathrooms: 3
- Main level bathrooms: 1
- Main level bedrooms: 1
Rooms
- Room types: Family Room, Laundry, Loft, Office
Kitchen
- Features: Breakfast Area, Breakfast Bar, Kitchen Island, Pantry
Heating
- Central
Cooling
- Ceiling Fan(s), Central Air
Appliances
- Included: Dishwasher, Disposal, Dryer, Microwave, Washer
- Laundry: Upper Level
Features
- Double Vanity, Tray Ceiling(s), Vaulted Ceiling(s), Walk-In Closet(s), Wet Bar
- Flooring: Carpet, Hardwood, Tile
- Windows: Double Pane Windows
- Basement: None
- Has fireplace: No
- Common walls with other units/homes: No Common Walls
Interior area
- Total structure area: 3,146
- Total interior livable area: 3,146 sqft
- Finished area above ground: 3,146
- Finished area below ground: 0
Property
Parking
- Parking features: Garage
- Has garage: Yes
Features
- Levels: Two
- Stories: 2
- Patio & porch: Patio
- Fencing: Back Yard,Fenced,Privacy,Wood
- Body of water: None
Lot
- Size: 8,276 Square Feet
- Features: Private
Details
- Parcel number: 15048 001055
Construction
Type & style
- Home type: SingleFamily
- Architectural style: Other,Traditional
- Property subtype: Single Family Residence
Materials
- Brick
- Foundation: Slab
- Roof: Composition
Condition
- Resale
- New construction: No
- Year built: 2020
Utilities & green energy
- Sewer: Public Sewer
- Water: Public
- Utilities for property: Cable Available, Electricity Available, Phone Available, Sewer Available, Underground Utilities, Water Available
Community & HOA
Community
- Features: Playground, Pool, Sidewalks, Tennis Court(s)
- Security: Smoke Detector(s)
- Subdivision: Trinity Falls
HOA
- Has HOA: Yes
- Services included: Management Fee, Swimming, Tennis
- HOA fee: $863 annually
Location
- Region: Buford
Financial & listing details
- Price per square foot: $175/sqft
- Tax assessed value: $543,500
- Annual tax amount: $5,208
- Date on market: 1/15/2025
- Cumulative days on market: 28 days
- Listing agreement: Exclusive Right To Sell
- Electric utility on property: Yes
Price history
| Date | Event | Price |
|---|---|---|
| 2/28/2025 | Sold | $550,000+0%$175/sqft |
Source:  GAMLS #10440420 Report a problem GAMLS #10440420 Report a problem | ||
| 2/10/2025 | Pending sale | $549,900$175/sqft |
Source:  FMLS GA #7508815 Report a problem FMLS GA #7508815 Report a problem | ||
| 1/31/2025 | Price change | $549,900-1.8%$175/sqft |
Source: FMLS GA #7508815 Report a problem | ||
| 1/21/2025 | Price change | $559,900-0.9%$178/sqft |
Source: FMLS GA #7508815 Report a problem | ||
| 1/15/2025 | Listed for sale | $565,000+69.3%$180/sqft |
Source: FMLS GA #7508815 Report a problem | ||
| 5/15/2020 | Sold | $333,650$106/sqft |
Source: Public Record Report a problem | ||
Public tax history
| Year | Property taxes | Tax assessment |
|---|---|---|
| 2025 | $5,046 -1.7% | $217,400 +1.5% |
| 2024 | $5,133 -3.2% | $214,120 +1.2% |
| 2023 | $5,303 +25.9% | $211,680 +30.6% |
| 2022 | $4,213 +15.7% | $162,040 +14.4% |
| 2021 | $3,640 +145.3% | $141,680 +173.9% |
| 2020 | $1,484 | $51,720 |
Find assessor info on the county website
Neighborhood: 30519
Nearby homes
- $505,7004 bd3 ba3.1k sqft3257 Long Creek Dr, Buford, GA 30519Off Market
- $535,1005 bd4 ba3k sqft3249 Long Creek Dr, Buford, GA 30519Off Market
- $526,9005 bd4 ba2.9k sqft3249 Long Creek Dr UNIT 54, Buford, GA 30519Off Market
- $543,7005 bd4 ba3.3k sqft3261 Long Creek Dr LOT 57, Buford, GA 30519Off Market

- $561,2005 bd4 ba3.3k sqft3245 Long Creek Dr, Buford, GA 30519Off Market
- $---- bd-- ba-- sqft3245 Long Creek Dr LOT 53, Buford, GA 30519Off Market
- $488,0004 bd3 ba2.8k sqft3279 Over Hill Ct, Buford, GA 30519Off Market
- $506,3004 bd3 ba2.9k sqft3250 Long Creek Dr, Buford, GA 30519Off Market
Nearby schools
GreatSchools rating
- 6/10Friendship Elementary SchoolGrades: PK-5Distance: 2.6 mi
- 6/10C. W. Davis Middle SchoolGrades: 6-8Distance: 5.3 mi
- 7/10Flowery Branch High SchoolGrades: 9-12Distance: 5.2 mi
Schools provided by the listing agent
- Elementary: Friendship
- Middle: C W Davis
- High: Flowery Branch
Source: GAMLS. This data may not be complete. We recommend contacting the local school district to confirm school assignments for this home.
Get a cash offer in 3 minutes
Find out how much your home could sell for in as little as 3 minutes with a no-obligation cash offer.
Estimated market value
$542,400
Get a cash offer in 3 minutes
Find out how much your home could sell for in as little as 3 minutes with a no-obligation cash offer.
Estimated market value
$542,400
- Georgia
- Hall County
- Buford
- 30519
- 3253 Long Creek Dr
Nearby cities
Nearby zip codes
Other Buford Topics
