Skip main navigation
Closed
  • $1,360,000

    3253 Mae Ave NE, Brookhaven, GA 30319

    5beds
    3,670sqft
    Single Family Residence, Residential
    Built in 2023
    4,356 Square Feet Lot
    $1,444,300 Zestimate®
    $371/sqft
    $7,131 Estimated rent

    Home value

    $1,444,300

    $1.29M - $1.62M

    $7,131/mo

    Zestimate® history
    Loading
    Loading...

    Owner options

    List your home for rent

    $7,131/mo

    Rent Zestimate®

    Find your next renter with Zillow Rental Manager. Plus, with online applications, you can quickly screen prospective tenants – for free.

    Learn more

    $7,131/mo

    Rent Zestimate®

    Refinance and save

    $8,411/mo

    Est. payment

    Refinancing to a lower rate could help reduce your monthly payments and save thousands over the life of the loan.

    See today's rates

    $8,411/mo

    Est. payment

    Explore your selling options

    Work with a Zillow partner agent

    Leverage their expertise and Zillow's premium Showcase listings to get your home seen by more buyers.

    Get started

    List with your own agent

    Get your home in front of millions of buyers by listing it on Zillow.

    Learn how to do it

    Sell it yourself

    Take full control of how buyers see your home on Zillow by listing For Sale by Owner (FSBO).

    List your home

    What's special

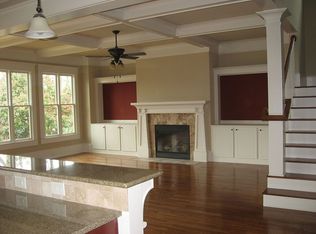
    Price reduced!!! Seller has been transferred for work. Grab this deal in Brookhaven! Discover your dream home in the heart of Historic Lynwood Park, just a leisurely 5-minute stroll from the brand-new neighborhood center boasting a dazzling array of amenities, including a sparkling pool, splash pad, turf field, tennis courts, play area, and inviting community rooms. This captivating residence was meticulously designed from the ground up, combining elegant lines and curves with a touch of French country charm, all while exuding a warm and inviting ambiance. The European white oak flooring extends gracefully throughout all living spaces, including the luxurious primary suite. Custom cabinetry, adorned with exquisite quartzite, graces the kitchen and seamlessly transitions into honed black granite in the formal scullery. Whether you're looking for a bar, pantry, or a well-equipped serving area, this kitchen has it all. High-end appliances, including the top-of-the-line Thermador refrigerator, ensure your culinary adventures are a breeze. The gas fireplace serves as a focal point, encased in timeless freehand plaster, offering natural toning to the space. Step out onto the expansive deck, a private oasis overlooking a perfectly manicured, square, and level backyard. As you ascend or descend the staircase, the meticulous craftsmanship and attention to detail are evident in the wainscoting and white oak treads. The primary suite is a true sanctuary, with soaring 15-foot vaulted ceilings, dual walk-in closets featuring custom built-ins, and a warm, teak-inspired vanity set against honed porcelain tile and Delta fixtures. Each bedroom boasts its own walk-in closet and full bathroom, ensuring everyone's comfort and privacy. The oversized garage features a full epoxy floor coating and a convenient wash sink. This home is a harmonious blend of distinctive details, sophisticated flair, and functional design, making it the perfect haven for you to create lasting memories.

    Zillow last checked:

    Listing updated:

    Listed by:

    Stephanie Davis,

    Partnership Realty, Inc.

    Bought with:

    Aly Berry, 358595

    Atlanta Fine Homes Sotheby's International

    Source: FMLS GA,MLS#: 7343268MLS Logo

    Facts & features

    Interior

    Bedrooms & bathrooms
    • Bedrooms: 5
    • Bathrooms: 6
    • Full bathrooms: 5
    • 1/2 bathrooms: 1
    • Main level bathrooms: 1
    • Main level bedrooms: 1
    Rooms
    • Room types: Bathroom, Bedroom, Bonus Room, Living Room, Master Bathroom, Master Bedroom
    Primary bedroom
    • Features: Oversized Master
    • Level: Oversized Master
    Bedroom
    • Features: Oversized Master
    Primary bathroom
    • Features: Double Vanity, Separate Tub/Shower
    Dining room
    • Features: Open Concept, Seats 12+
    Kitchen
    • Features: Breakfast Bar, Breakfast Room, Cabinets Stain, Cabinets White, Eat-in Kitchen, Keeping Room, Kitchen Island, Solid Surface Counters, View to Family Room
    Heating
    • Forced Air, Natural Gas
    Cooling
    • Ceiling Fan(s), Central Air
    Appliances
    • Included: Dishwasher, Gas Range, Refrigerator
    • Laundry: Laundry Room
    Features
    • Crown Molding, Double Vanity, Entrance Foyer
    • Flooring: Hardwood
    • Windows: Double Pane Windows
    • Basement: Daylight,Exterior Entry,Finished,Finished Bath,Full,Interior Entry
    • Number of fireplaces: 1
    • Fireplace features: Factory Built, Family Room, Gas Log, Outside
    • Common walls with other units/homes: No Common Walls
    Interior area
    • Total structure area: 3,670
    • Total interior livable area: 3,670 sqft

    Property

    Parking
    • Total spaces: 2
    • Parking features: Attached, Garage, Garage Faces Front
    • Attached garage spaces: 2
    Accessibility
    • Accessibility features: None
    Features
    • Levels: Three Or More
    • Patio & porch: Covered, Deck, Patio
    • Exterior features: Courtyard, Private Yard, No Dock
    • Pool features: None
    • Spa features: None
    • Fencing: Back Yard,Fenced,Wood
    • Has view: Yes
    • View description: Other
    • Waterfront features: None
    • Body of water: None
    Lot
    • Size: 4,356 Square Feet
    • Dimensions: 114 x 44
    • Features: Back Yard, Front Yard, Level, Private
    Details
    • Additional structures: None
    • Parcel number: 18 275 13 008
    • Other equipment: None
    • Horse amenities: None

    Construction

    Type & style
    • Home type: SingleFamily
    • Architectural style: Traditional
    • Property subtype: Single Family Residence, Residential
    Materials
    • Brick 3 Sides
    • Foundation: Brick/Mortar
    • Roof: Composition
    Condition
    • Resale
    • New construction: No
    • Year built: 2023

    Utilities & green energy

    • Electric: 220 Volts in Garage
    • Sewer: Public Sewer
    • Water: Public
    • Utilities for property: Cable Available, Electricity Available, Natural Gas Available, Sewer Available, Water Available
    Green energy
    • Energy efficient items: HVAC
    • Energy generation: None

    Community & HOA

    Community
    • Features: Near Schools, Near Shopping, Near Trails/Greenway, Park, Playground, Pool
    • Security: Smoke Detector(s)
    • Subdivision: Lynwood Park
    HOA
    • Has HOA: No
    Location
    • Region: Brookhaven

    Financial & listing details

    • Price per square foot: $371/sqft
    • Annual tax amount: $3,390
    • Date on market: 2/29/2024
    • Cumulative days on market: 32 days
    • Electric utility on property: Yes
    • Road surface type: Asphalt

    Price history

    DateEventPrice
    5/2/2024Sold$1,360,000-2.9%$371/sqft
    Source: FMLS GA #7343268 Report a problem
    4/12/2024Pending sale$1,399,999$381/sqft
    Source: FMLS GA #7343268 Report a problem
    4/1/2024Price change$1,399,999-5.1%$381/sqft
    Source: FMLS GA #7343268 Report a problem
    3/21/2024Price change$1,475,000-1.7%$402/sqft
    Source: FMLS GA #7343268 Report a problem
    3/1/2024Listed for sale$1,500,000+3.4%$409/sqft
    Source: FMLS GA #7343268 Report a problem
    9/20/2023Listing removed$1,450,000$395/sqft
    Source: FMLS GA #7272539 Report a problem
    9/8/2023Listed for sale$1,450,000+10.8%$395/sqft
    Source: FMLS GA #7272539 Report a problem
    4/25/2023Listing removed$1,309,000$357/sqft
    Source: FMLS GA #7181892 Report a problem
    3/16/2023Listed for sale$1,309,000+330.6%$357/sqft
    Source: FMLS GA #7181892 Report a problem
    1/7/2022Sold$304,000$83/sqft
    Source: FMLS GA #6923559 Report a problem

    Public tax history

    Tax history is unavailable.

    Neighborhood: Lynwood Park

    Nearby schools

    GreatSchools rating
    Schools provided by the listing agent
    • Elementary: Montgomery
    • Middle: Chamblee
    • High: Chamblee Charter

    Source: FMLS GA. This data may not be complete. We recommend contacting the local school district to confirm school assignments for this home.

    Get a cash offer in 3 minutes
    Find out how much your home could sell for in as little as 3 minutes with a no-obligation cash offer.
    Estimated market value
    $1,444,300
    Get a cash offer in 3 minutes
    Find out how much your home could sell for in as little as 3 minutes with a no-obligation cash offer.
    Estimated market value
    $1,444,300