Skip main navigation
Closed
  • $400,000

    3253 Mockingbird Ln, Valparaiso, IN 46383

    3beds
    1,731sqft
    Single Family Residence
    Built in 2009
    0.27 Acres Lot
    $404,600 Zestimate®
    $231/sqft
    $2,411 Estimated rent

    Home value

    $404,600

    $352,000 - $465,000

    $2,411/mo

    Zestimate® history
    Loading
    Loading...

    Owner options

    List your home for rent

    $2,411/mo

    Rent Zestimate®

    Find your next renter with Zillow Rental Manager. Plus, with online applications, you can quickly screen prospective tenants – for free.

    Learn more

    $2,411/mo

    Rent Zestimate®

    Refinance and save

    $2,700/mo

    Est. payment

    Refinancing to a lower rate could help reduce your monthly payments and save thousands over the life of the loan.

    See today's rates

    $2,700/mo

    Est. payment

    Explore your selling options

    Work with a Zillow partner agent

    Leverage their expertise and Zillow's premium Showcase listings to get your home seen by more buyers.

    Get started

    List with your own agent

    Get your home in front of millions of buyers by listing it on Zillow.

    Learn how to do it

    Sell it yourself

    Take full control of how buyers see your home on Zillow by listing For Sale by Owner (FSBO).

    List your home

    What's special

    Well-appointed half bathBeautiful stone fireplaceDouble vanityGranite countertopsSpacious walk-in closetPrivate en suite bathJetted tub
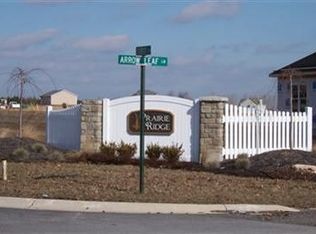
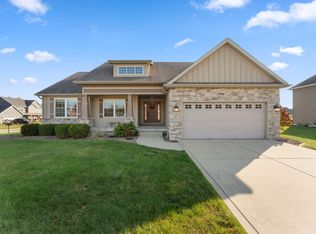
    Beautifully maintained 3-bedroom, 2.5-bath two-story located on a quiet street in desirable Prairie Ridge Subdivision. From the moment you step inside, you're greeted by rich cherry hardwood floors that flow seamlessly throughout the main level, creating a warm and inviting atmosphere. The spacious living room, anchored by a beautiful stone fireplace, opens effortlessly to the dining area and kitchen -- perfect for everyday living and entertaining alike. The kitchen is a true standout, featuring granite countertops, stainless steel appliances (Dishwasher Nov. 2025, Refrigerator 2024, Microwave 2022), a large island with electric, and a sunny breakfast area with direct access to the deck -- ideal for outdoor gatherings. The main level is completed by a convenient laundry room with brand-new washer and dryer (Feb. 2026) and a well-appointed half bath. Upstairs, you'll find all three bedrooms, including an oversized primary suite designed for relaxation. The private en suite bath offers a jetted tub, separate shower, double vanity, and a spacious walk-in closet. An additional full bath with double vanity serves the secondary bedrooms. The unfinished basement features poured concrete walls, is stubbed for a future bathroom, and includes a newer water heater (2022) and radon mitigation system -- offering endless potential for customization. Enjoy added peace of mind with a Simply Safe security system and a new whole-house generator (June 2025). This move-in-ready home truly has it all -- call to schedule your private showing today!

    Zillow last checked:

    Listing updated:

    Listed by:

    Danielle Miller,

    BHHS Indiana Realty 219-464-8521,

    Debbie Miller,

    BHHS Indiana Realty

    Bought with:

    Jennifer Miga, RB17000315

    McColly Real Estate

    Source: NIRA as distributed by MLS GRID,MLS#: 834054MLS Logo

    Facts & features

    Interior

    Bedrooms & bathrooms
    • Bedrooms: 3
    • Bathrooms: 3
    • Full bathrooms: 2
    • 1/2 bathrooms: 1
    Primary bedroom
    • Area: 212.4
    • Dimensions: 17.7 x 12.0
    Bedroom 2
    • Area: 152.1
    • Dimensions: 13.0 x 11.7
    Bedroom 3
    • Area: 126.44
    • Dimensions: 11.6 x 10.9
    Breakfast room
    • Area: 110
    • Dimensions: 11.0 x 10.0
    Dining room
    • Area: 105.45
    • Dimensions: 11.1 x 9.5
    Kitchen
    • Area: 132
    • Dimensions: 12.0 x 11.0
    Laundry
    • Area: 45.6
    • Dimensions: 8.0 x 5.7
    Living room
    • Area: 213.6
    • Dimensions: 17.8 x 12.0
    Heating
    • Forced Air
    Appliances
    • Included: Dryer, Washer, Stainless Steel Appliance(s), Refrigerator, Microwave, Dishwasher, Disposal
    Features
    • Ceiling Fan(s), Walk-In Closet(s), Vaulted Ceiling(s), Pantry, Kitchen Island, Granite Counters, Eat-in Kitchen, Double Vanity
    • Basement: Bath/Stubbed,Unfinished,Sump Pump
    • Number of fireplaces: 1
    • Fireplace features: Gas, Living Room
    Interior area
    • Total structure area: 1,731
    • Total interior livable area: 1,731 sqft
    • Finished area above ground: 1,731

    Property

    Parking
    • Total spaces: 2.5
    • Parking features: Attached, Driveway, Garage Door Opener
    • Attached garage spaces: 2.5
    • Has uncovered spaces: Yes
    Features
    • Levels: Two
    • Patio & porch: Deck
    • Has spa: Yes
    • Spa features: Bath
    • Has view: Yes
    • View description: Neighborhood
    Lot
    • Size: 0.27 Acres
    • Features: Back Yard, Landscaped, Front Yard
    Details
    • Parcel number: 641031404002000003
    • Special conditions: None

    Construction

    Type & style
    • Home type: SingleFamily
    • Property subtype: Single Family Residence
    Condition
    • New construction: No
    • Year built: 2009

    Utilities & green energy

    • Sewer: Public Sewer
    • Water: Public

    Community & neighborhood

    Location
    • Region: Valparaiso
    • Subdivision: Prairie Ridge

    HOA & financial

    HOA
    • Has HOA: Yes
    • HOA fee: $250 annually
    • Amenities included: None
    • Services included: Maintenance Grounds
    • Association name: TBD

    Other

    Other facts
    • Listing agreement: Exclusive Right To Sell
    • Listing terms: Cash,VA Loan,FHA,Conventional

    Price history

    DateEventPrice
    4/24/2026Sold$400,000+0%$231/sqft
    Source: NIRA as distributed by MLS GRID #834054 Report a problem
    3/23/2026Pending sale$399,999$231/sqft
    Source: NIRA as distributed by MLS GRID #834054 Report a problem
    3/14/2026Price change$399,999-3.6%$231/sqft
    Source: NIRA as distributed by MLS GRID #834054 Report a problem
    2/14/2026Listed for sale$414,999+45.6%$240/sqft
    Source: NIRA as distributed by MLS GRID #834054 Report a problem
    10/17/2019Sold$285,000-2.6%$165/sqft
    Source: NIRA as distributed by MLS GRID #459421 Report a problem
    9/16/2019Pending sale$292,500$169/sqft
    Source: RE/MAX Pace Realty #459421 Report a problem
    9/2/2019Price change$292,500-2.5%$169/sqft
    Source: RE/MAX Pace Realty #459421 Report a problem
    8/13/2019Price change$299,900-1.7%$173/sqft
    Source: RE/MAX Pace Realty #459421 Report a problem
    7/22/2019Listed for sale$305,000+17.4%$176/sqft
    Source: RE/MAX Pace Realty #459421 Report a problem
    5/10/2013Sold$259,900$150/sqft
    Source: NIRA as distributed by MLS GRID #325705 Report a problem
    4/12/2013Price change$259,900-3.4%$150/sqft
    Source: CENTURY 21 Alliance Group #325705 Report a problem
    3/7/2013Listed for sale$269,000$155/sqft
    Source: Owner Report a problem

    Public tax history

    YearProperty taxesTax assessment
    2025$2,813 +2.2%$366,000 +3.2%
    2024$2,753 +0.9%$354,800 +4.4%
    2023$2,728 -2.3%$339,800 +8.9%
    2022$2,791 +3.2%$311,900 +7%
    2021$2,704 -1%$291,400 +5.3%
    2020$2,733 -6.3%$276,800 +1.7%
    2019$2,917 +2.7%$272,100 -0.9%
    2018$2,841 $274,500 +0.2%
    2017$2,841 +15.9%$273,900 +7.8%
    2016$2,450 -8.2%$254,000 +0.4%
    2014$2,668 +37.2%$252,900 +6.8%
    2013$1,944 +5.3%$236,900 -0.3%
    2012$1,846 -3.5%$237,700 -3.2%
    2011$1,914 +18.4%$245,600 +7%
    2010$1,616 +39322.4%$229,500 +76400%
    2009$4 $300

    Find assessor info on the county website

    Neighborhood: 46383

    Nearby schools

    GreatSchools rating
    Get a cash offer in 3 minutes
    Find out how much your home could sell for in as little as 3 minutes with a no-obligation cash offer.
    Estimated market value
    $404,600
    Get a cash offer in 3 minutes
    Find out how much your home could sell for in as little as 3 minutes with a no-obligation cash offer.
    Estimated market value
    $404,600