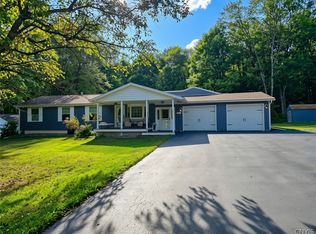
Set on 4 acres with endless possibilities, this spacious ranch offers room to grow and a peaceful setting to make your own. Featuring 4 bedrooms and 2 full bathrooms, the home offers an open first floor layout designed for comfortable everyday living and entertaining. Hardwood floors, a woodburning fireplace and a spacious country kitchen with center island and pantry add warmth and functionality throughout. A den provides flexible space and could easily serve as a 5th bedroom, home office or guest room. The three-season porch off the great room is the perfect place to relax and enjoy views of the surrounding property. The walkout lower level offers an ideal setup for an in-law suite or extended living arrangement with multiple possibilities. Completing the property is an oversized garage with room for up to three vehicles, plus a generator for added convenience and peace of mind.
Pending
$257,000
3253 Oswego Rd, Blossvale, NY 13308
5beds
2,742sqft
Single Family Residence
Built in 1963
4.08 Acres Lot
$-- Zestimate®
$94/sqft
$-- HOA
What's special
Woodburning fireplaceWalkout lower levelOpen first floor layoutHardwood floors
- 127 days
- 64
- 0
Zillow last checked:
Listing updated:
Listed by:
Howard Hanna Real Estate 315-446-8291,
David E. Bull 315-446-8291
Source: NYSAMLSs,MLS#: S1684119 Originating MLS: Syracuse
Originating MLS: SyracuseFacts & features
Interior
Bedrooms & bathrooms
- Bedrooms: 5
- Bathrooms: 2
- Full bathrooms: 2
- Main level bathrooms: 1
- Main level bedrooms: 3
Heating
- Propane, Forced Air
Appliances
- Included: Dishwasher, Electric Oven, Electric Range, Electric Water Heater, Refrigerator
- Laundry: In Basement
Features
- Den, Entrance Foyer, Eat-in Kitchen, Country Kitchen, Kitchen Island, Pantry, See Remarks, Sliding Glass Door(s), Storage, Bedroom on Main Level, Convertible Bedroom, In-Law Floorplan, Programmable Thermostat, Workshop
- Flooring: Hardwood, Varies, Vinyl
- Doors: Sliding Doors
- Windows: Thermal Windows
- Basement: Full,Finished,Walk-Out Access
- Number of fireplaces: 1
Interior area
- Total structure area: 2,742
- Total interior livable area: 2,742 sqft
- Finished area below ground: 1,371
Video & virtual tour
Property
Parking
- Total spaces: 2
- Parking features: Attached, Electricity, Garage, Workshop in Garage, Circular Driveway, Garage Door Opener
- Attached garage spaces: 2
Accessibility
- Accessibility features: Other
Features
- Levels: One
- Stories: 1
- Exterior features: Blacktop Driveway, Enclosed Porch, Porch, Propane Tank - Leased
Lot
- Size: 4.08 Acres
- Dimensions: 752 x 400
- Features: Irregular Lot, Rural Lot
Details
- Additional structures: Poultry Coop, Shed(s), Storage
- Parcel number: 30648920000000020170020000
- Special conditions: Standard
- Other equipment: Generator
Construction
Type & style
- Home type: SingleFamily
- Architectural style: Ranch
- Property subtype: Single Family Residence
Materials
- Attic/Crawl Hatchway(s) Insulated, Frame, Wood Siding, Copper Plumbing
- Foundation: Block
- Roof: Asphalt
Condition
- Resale
- Year built: 1963
Utilities & green energy
- Electric: Circuit Breakers
- Sewer: Septic Tank
- Water: Well
- Utilities for property: Electricity Connected, High Speed Internet Available
Community & HOA
Location
- Region: Blossvale
Financial & listing details
- Price per square foot: $94/sqft
- Tax assessed value: $80,100
- Annual tax amount: $5,487
- Date on market: 5/22/2026
- Cumulative days on market: 36 days
- Listing terms: Conventional,FHA,VA Loan
Estimated market value
Not available
Estimated sales range
Not available
Not available
Price history
| Date | Event | Price |
|---|---|---|
| 9/10/2026 | Pending sale | $257,000$94/sqft |
Source:  NYSAMLSs #S1684119 Report a problem NYSAMLSs #S1684119 Report a problem | ||
| 6/23/2026 | Contingent | $257,000$94/sqft |
Source: NYSAMLSs #S1684119 Report a problem | ||
| 6/18/2026 | Listed for sale | $257,000$94/sqft |
Source: NYSAMLSs #S1684119 Report a problem | ||
| 6/3/2026 | Contingent | $257,000$94/sqft |
Source: NYSAMLSs #S1684119 Report a problem | ||
| 5/22/2026 | Listed for sale | $257,000+10.3%$94/sqft |
Source: NYSAMLSs #S1684119 Report a problem | ||
| 10/22/2025 | Sold | $233,000-2.9%$85/sqft |
Source: NYSAMLSs #S1620293 Report a problem | ||
| 9/5/2025 | Pending sale | $239,900$87/sqft |
Source: NYSAMLSs #S1620293 Report a problem | ||
| 7/31/2025 | Price change | $239,900-4%$87/sqft |
Source: NYSAMLSs #S1620293 Report a problem | ||
| 7/9/2025 | Listed for sale | $249,900+65.5%$91/sqft |
Source: NYSAMLSs #S1620293 Report a problem | ||
| 6/12/2025 | Sold | $151,000-11.1%$55/sqft |
Source: Public Record Report a problem | ||
| 6/4/2020 | Sold | $169,900$62/sqft |
Source: NYSAMLSs #S1253851 Report a problem | ||
| 3/17/2020 | Pending sale | $169,900$62/sqft |
Source: Coldwell Banker Prime Properties #S1253851 Report a problem | ||
| 2/29/2020 | Listed for sale | $169,900+11.4%$62/sqft |
Source: Coldwell Banker Prime Prop,Inc #S1253851 Report a problem | ||
| 6/2/2015 | Sold | $152,500+15.5%$56/sqft |
Source: NYSAMLSs #S333796 Report a problem | ||
| 11/29/2011 | Sold | $132,000$48/sqft |
Source: Public Record Report a problem | ||
Public tax history
| Year | Property taxes | Tax assessment |
|---|---|---|
| 2025 | -- | $80,100 |
| 2024 | -- | $80,100 |
| 2023 | -- | $80,100 |
| 2022 | -- | $80,100 |
| 2021 | -- | $80,100 |
| 2020 | -- | $80,100 |
| 2019 | -- | $80,100 |
| 2018 | -- | $80,100 |
| 2017 | $3,015 | $80,100 |
| 2016 | -- | $80,100 |
Find assessor info on the county website
Monthly payment
Climate risks
Neighborhood: 13308
Nearby schools
Schools provided by the listing agent
- Elementary: McConnellsville Elementary
- Middle: Camden Middle
- High: Camden Senior High
- District: Camden
Source: NYSAMLSs. This data may not be complete. We recommend contacting the local school district to confirm school assignments for this home.
- $546,2004 bd2 ba1.9k sqft3171 McConnellsville Rd, Blossvale, NY 13308Off Market
- $9,118-- bd-- ba-- sqft3171 McConnellsville Rd, Blossvale, NY 13308Off Market
- $278,2003 bd1 ba1.5k sqft3280 McConnellsville Rd, Blossvale, NY 13308Off Market
- $233,0003 bd1 ba1.5k sqft3238 Oswego Rd, Blossvale, NY 13308Off Market
Similar homes
- $359,9003 bd1 ba2.7k sqft8239 Kimball Rd, Blossvale, NY 13308For Sale
 MLS ID #S1703595, Erin LaPlante, Listing by: Wilkes Real Estate LLC. NYSAMLSs
 - $365,0004 bd4 ba3k sqft2872 Main St, Blossvale, NY 13308For Sale
 MLS ID #S1714013, Rebecca Christmas, Listing by: Christmas Country Homes. NYSAMLSs
 - $185,0003 bd3 ba1.5k sqft2883 Main St, Blossvale, NY 13308For Sale
 MLS ID #S1693786, Debra C. Roberts, Listing by: Coldwell Banker Prime Properties. NYSAMLSs
 - $265,0003 bd2 ba1.7k sqft2704 1/2 Suits Ave, Blossvale, NY 13308For Sale
 MLS ID #S1704756, Tonilynn Pristera-Destito, Listing by: Integrated Real Estate Ser LLC. NYSAMLSs
 - $274,9005 bd2 ba2.6k sqft8797 Whitelaw Rd, Canastota, NY 13032For SaleMLS ID #S1706506, Taylor Tagliamonte, Listing by: Hunt Real Estate Era. NYSAMLSs
- $379,9004 bd2 ba2.1k sqft8390 Halstead Rd, Blossvale, NY 13308For SaleMLS ID #S1695169, Jennie Chapin, Listing by: Chapin Real Estate. NYSAMLSs
- $269,9005 bd3 ba2.5k sqft129 Knoll Wood Cir, Ava, NY 13303For SaleMLS ID #S1712227, Mevludin 'Mickey' Heljic, Listing by: Pavia Real Estate Residential. NYSAMLSs
- $299,9003 bd2 ba2.1k sqft5267 Lee Valley Rd, Rome, NY 13440For SaleMLS ID #S1699036, Laura Loomis-Patrick, Listing by: Coldwell Banker Prime Prop. Inc.. NYSAMLSs
- $169,9003 bd2 ba3.1k sqft6660 Higginsville Rd, Verona, NY 13478For SaleMLS ID #S1714144, Kyle Eaton, Listing by: Adolfi Real Estate, Inc.. NYSAMLSs
- $279,9004 bd2 ba2.4k sqft10066 Point Rock Rd, Taberg, NY 13471For SaleMLS ID #S1697773, Michael J Miner, Listing by: Miner Realty & Prop Management. NYSAMLSs
- $269,9004 bd2 ba2k sqft52 Elm St, Camden, NY 13316For SaleMLS ID #S1709234, Yvonne M Carle, Listing by: Wilkes Real Estate LLC. NYSAMLSs
- $339,9005 bd2 ba1.5k sqft7441 Fels Rd, Blossvale, NY 13308For SaleMLS ID #S1685315, Michele Reid, Listing by: Hunt Real Estate ERA Rome. NYSAMLSs
- $274,9003 bd2 ba1.4k sqft4616 Whitman Rd, Canastota, NY 13032For SaleMLS ID #S1704231, Tyler Mills, Listing by: Acropolis Realty Group LLC. NYSAMLSs
- $309,9003 bd2 ba1.8k sqft329 16th Ave, Blossvale, NY 13308For SaleMLS ID #S1685622, Laura Loomis-Patrick, Listing by: Coldwell Banker Prime Prop. Inc.. NYSAMLSs
- $279,9003 bd2 ba1.7k sqft9371 Sly Hill Rd, Ava, NY 13303For SaleMLS ID #S1706430, Lori A. Frieden, Listing by: Coldwell Banker Faith Properties R. NYSAMLSs
- $299,9007 bd3 ba3.1k sqft7180 Glur Rd, Rome, NY 13440For SaleMLS ID #S1579500, Ryan Kirch, Listing by: Christmas Country Homes. NYSAMLSs
- $235,0004 bd2 ba1.6k sqft1007 Valentine Ave, Rome, NY 13440For SaleMLS ID #S1713698, Katrina Smith, Listing by: Coldwell Banker Faith Properties R. NYSAMLSs
- $314,9004 bd3 ba1.9k sqft2428 State Route 69, Camden, NY 13316For SaleMLS ID #S1711006, Yvonne M Carle, Listing by: Wilkes Real Estate LLC. NYSAMLSs
- $279,9003 bd2 ba1.8k sqft7 4th St, Camden, NY 13316For SaleMLS ID #S1711131, Nicole Kohl, Listing by: Christmas Country Homes. NYSAMLSs
- $269,0004 bd2 ba2k sqft9020 Turin Rd, Rome, NY 13440For SaleMLS ID #S1707848, Christy Harlander, Listing by: Coldwell Banker Faith Properties. NYSAMLSs
