Skip main navigation
Pending
  • $145,000

    3253 Prairie Bend Cir, Marion, IA 52302

    2beds
    1,364sqft
    : 
    Loading
    Get pre-qualified
    Condominium
    Built in 2008
    -- sqft lot
    $144,500 Zestimate®
    $106/sqft
    $175/mo HOA

    What's special

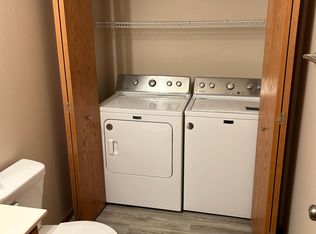
    Scenic outlooksIntelligently designed layoutConvenient deck accessMain floor laundryFresh carpetCharming ornamental treesAll appliances remain
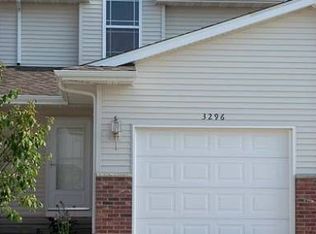
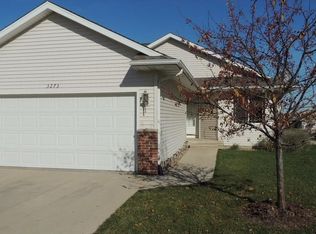
    Fresh carpet, scenic outlooks, and effortless low maintenance living! This 2-bedroom, 1.5-bath 2-story condo showcases brand new tan carpeting installed after the photos were taken, an attached 1-stall garage, and a serene elevated deck overlooking vibrant green space. Charming ornamental trees and well kept grounds enhance curb appeal and create a welcoming atmosphere in the community. The intelligently designed layout features main floor laundry, convenient deck access, and a finished walk out lower level with patio access, ideal for a flex space, workout area, lounge, or hobby room. Fresh living room paint adds a crisp touch, and all appliances remain. HOA dues are $175/month with a $300 startup fee. Ideally positioned near trails, shopping, dining, and Linn-Mar schools. Offered “as is” for an expedited close and strategically repriced $10,000 below the prior list price, even after the new carpet installation.**Accepted offer 05/31/26, showing for backup offers!!
    47 days
    |
    359
    |
    17
    |

    Likely to sell faster than

    Zillow last checked:

    Listing updated:

    Listed by:

    Karra Garcia 319-961-5143,

    Pinnacle Realty LLC

    Source: CRAAR, CDRMLS,MLS#: 2603734MLS LogoOriginating MLS: Cedar Rapids Area Association Of Realtors

      Facts & features

      Interior

      Bedrooms & bathrooms
      • Bedrooms: 2
      • Bathrooms: 2
      • Full bathrooms: 1
      • 1/2 bathrooms: 1
      Rooms
      • Room types: Laundry, Recreation
      Other
      • Level: Second
      Heating
      • Forced Air
      Cooling
      • Central Air
      Appliances
      • Included: Dryer, Dishwasher, Disposal, Gas Water Heater, Microwave, Range, Refrigerator, Water Softener Owned, Washer
      • Laundry: Main Level
      Features
      • Breakfast Bar, Upper Level Primary, Vaulted Ceiling(s)
      • Basement: Walk-Out Access
      Interior area
      • Total interior livable area: 1,364 sqft
      • Finished area above ground: 1,024
      • Finished area below ground: 340
      Video & virtual tour

      Property

      Parking
      • Total spaces: 1
      • Parking features: Attached, Garage, Garage Door Opener
      • Attached garage spaces: 1
      Features
      • Levels: Two
      • Stories: 2
      • Patio & porch: Deck, Patio
      Details
      • Parcel number: 102932600601013

      Construction

      Type & style
      • Home type: Condo
      • Architectural style: Two Story
      • Property subtype: Condominium
      Materials
      • Brick, Frame, Vinyl Siding
      Condition
      • New construction: No
      • Year built: 2008

      Utilities & green energy

      • Sewer: Public Sewer
      • Water: Public

      Community & HOA

      HOA
      • Has HOA: Yes
      • HOA fee: $175 monthly
      Location
      • Region: Marion

      Financial & listing details

      • Price per square foot: $106/sqft
      • Tax assessed value: $158,500
      • Annual tax amount: $2,871
      • Date on market: 5/27/2026
      • Listing terms: Cash,Conventional

        Estimated market value

        $144,500

        $137,000 - $152,000

        $1,662/mo

        Price history

        DateEventPrice
        6/22/2026Pending sale$145,000$106/sqft
        Source: CRAAR, CDRMLS #2603734 Report a problem
        5/27/2026Listed for sale$145,000-6.5%$106/sqft
        Source: CRAAR, CDRMLS #2603734 Report a problem
        5/18/2026Listing removed$155,000$114/sqft
        Source: CRAAR, CDRMLS #2603294 Report a problem
        5/12/2026Listed for sale$155,000+35.4%$114/sqft
        Source: CRAAR, CDRMLS #2603294 Report a problem
        3/24/2021Listing removed--
        Source: Owner Report a problem
        7/13/2017Listing removed$114,500$84/sqft
        Source: Owner Report a problem
        7/13/2017Listed for sale$114,500$84/sqft
        Source: Owner Report a problem
        7/12/2017Pending sale$114,500$84/sqft
        Source: Owner Report a problem
        6/26/2017Listed for sale$114,500+2.2%$84/sqft
        Source: Owner Report a problem
        5/25/2016Listing removed$112,000$82/sqft
        Source: Owner Report a problem
        5/23/2016Price change$112,000-3.4%$82/sqft
        Source: Owner Report a problem
        5/15/2016Listed for sale$116,000$85/sqft
        Source: Owner Report a problem

        Public tax history

        YearProperty taxesTax assessment
        2025$2,818 +2.6%$158,500 +8.6%
        2024$2,746 -0.4%$146,000
        2023$2,756 +5%$146,000 +17.6%
        2022$2,626 +5.5%$124,200
        2021$2,488 +1.7%$124,200
        2020$2,446 +4.3%--
        2019$2,346 $110,400 +6.2%
        2018$2,346 +15.2%$104,000 -1.1%
        2017$2,036 -5.2%$105,200
        2016$2,148 +3.2%$105,200
        2015$2,082 +0.4%$105,200
        2014$2,074 +4.9%$105,200
        2013$1,978 +4.9%$105,200 +2.7%
        2012$1,886 $102,452
        2011-- $102,452
        2010$1,968 $102,452
        2008-- --
        Find assessor info on the county website

        Monthly payment

        Est. payment

        Payment breakdown

        Explore the cost of this home by adjusting the details. Changes won't be saved.
        All calculations are estimates and provided by Zillow, Inc. for informational purposes only. Actual amounts may vary.
        HOA fees may include property taxes on listings classified as Co-Ops. Contact the listing agent and/or owner for fee details.
        Mortgage interest rates are dependent on a number of factors, including credit score, down payment, and repayment length. Interest rate data provided by Zillow Group Marketplace, Inc. as of 1/1/1970 from various mortgage lenders with which we have lead or other similar arrangements; the Estimated Payment is an average of those rates.
        See how much you could borrow to make a competitive offer.

        Climate risks

        Neighborhood: 52302

        Getting around

        6 / 100
        Car-Dependent
        30 / 100
        Somewhat Bikeable

        Nearby schools

        GreatSchools rating
        Schools provided by the listing agent
        • Elementary: Indian Creek
        • Middle: Excelsior
        • High: Linn Mar

        Source: CRAAR, CDRMLS. This data may not be complete. We recommend contacting the local school district to confirm school assignments for this home.

        A local agent can set up tours, give advice and negotiate with sellers.

        Browse local experts

        Similar homes