Skip main navigation
Sold for $1,095,000
  • $1,095,000

    3253 Quilcene Ln, Naples, FL 34114

    3beds
    2,976sqft
    Single Family Residence, Residential
    Built in 2020
    0.3 Acres Lot
    $-- Zestimate®
    $368/sqft
    $10,646 Estimated rent

    Home value

    Not available

    Estimated sales range

    Not available

    $10,646/mo

    Zestimate® history
    Loading
    Loading...

    Owner options

    List your home for rent

    $10,646/mo

    Rent Zestimate®

    Find your next renter with Zillow Rental Manager. Plus, with online applications, you can quickly screen prospective tenants – for free.

    Learn more

    $10,646/mo

    Rent Zestimate®

    Refinance and save

    $6,767/mo

    Est. payment

    Refinancing to a lower rate could help reduce your monthly payments and save thousands over the life of the loan.

    See today's rates

    $6,767/mo

    Est. payment

    Explore your selling options

    Work with a Zillow partner agent

    Leverage their expertise and Zillow's premium Showcase listings to get your home seen by more buyers.

    Get started

    List with your own agent

    Get your home in front of millions of buyers by listing it on Zillow.

    Learn how to do it

    Sell it yourself

    Take full control of how buyers see your home on Zillow by listing For Sale by Owner (FSBO).

    List your home

    What's special

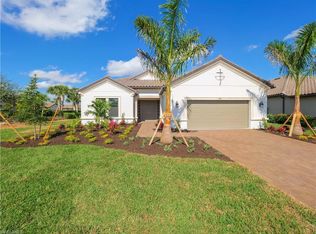
    Are you searching for a refined retreat with private garden views in Fiddler's Creek? This gracious single-story residence in the gated enclave of Oyster Harbor sits on a larger-than-average corner lot with ample room for a pool and easy access should one be desired. Lightly lived in and never rented, the home offers a split-bedroom floor plan with three bedrooms plus a den, three bathrooms, and a two-car garage, designed for both comfort and privacy. The home welcomes you with a spacious foyer featuring double-door entry and a tray ceiling before opening to an elegant open-plan living area ideal for entertaining and everyday living. Western exposure enhances natural light throughout the home, while the picture-screened lanai with brick paver flooring and a covered outdoor living space creates an inviting atmosphere for alfresco dining. An outdoor kitchen, complete with a stainless steel grill with hood, sink, and granite countertops, sets the stage for seamless indoor-outdoor enjoyment. Manual storm shutters provide enhanced security and peace of mind. Furnished and impeccably finished, the interior features tile flooring in the main living areas, crown molding, and thoughtful architectural details throughout. The open kitchen is equipped with white shaker-style cabinetry, quartz countertops, a tile backsplash, recessed and under-cabinet lighting, and a center island with bar seating and pendant lighting. Stainless steel appliances include a gas range with hood, French door refrigerator with icemaker, built-in microwave and oven, and dishwasher. A window above the kitchen sink overlooks the garden, while nearby access to the lanai ensures effortless flow. The dining area, adorned with a chandelier, opens to a spacious living room featuring a tray ceiling, modern ceiling fan, and shiplap-accented entertainment center. The primary suite is a tranquil retreat, showcasing large bay windows with garden views, and an en-suite bath with dual quartz vanities, a makeup counter, a full-width mirror, a large walk-in shower with multiple shower heads, built-in bench and a spacious walk-in closet. The second bedroom offers its own garden view and easy access to a bathroom with a shower-tub combination. The third bedroom enjoys a private en-suite bath with a walk-in shower and glass enclosure. The den, accessed via French doors, is perfectly suited as a home office or flexible living space. Additional highlights include a laundry room with overhead shelving, counter space, and GE washer and dryer. Residents enjoy access to a 24,000-square-foot Club & Spa with fine and casual dining, a resort-style pool, fitness center with personal training and classes, spa, sauna, steam room, tennis, pickleball, bocce, and a vibrant social calendar. Club renovations are underway in 2025. Optional memberships are available. Close to Marco Island and downtown Naples, this home delivers an elegant lifestyle in one of Naples' most desirable communities.

    Zillow last checked:

    Listing updated:

    Listed by:

    Michelle Thomas 239-860-7176,

    Premier Sotheby's International Realty

    Bought with:

    Michelle Thomas, 688527

    Premier Sotheby's International Realty

    Source: Marco Multi List,MLS#: 2251358MLS Logo

    Facts & features

    Interior

    Bedrooms & bathrooms
    • Bedrooms: 3
    • Bathrooms: 3
    • Full bathrooms: 3
    Primary bedroom
    • Level: Main
    • Area: 304 Square Feet
    • Dimensions: 19 x 16
    Bedroom 2
    • Level: Main
    • Area: 169 Square Feet
    • Dimensions: 13 x 13
    Bedroom 3
    • Level: Main
    • Area: 154 Square Feet
    • Dimensions: 14 x 11
    Dining room
    • Level: Main
    • Area: 156 Square Feet
    • Dimensions: 13 x 12
    Kitchen
    • Level: Main
    • Area: 240 Square Feet
    • Dimensions: 16 x 15
    Living room
    • Level: Main
    • Area: 408 Square Feet
    • Dimensions: 24 x 17
    Office
    • Level: Main
    • Area: 169 Square Feet
    • Dimensions: 13 x 13
    Utility room
    • Level: Main
    • Area: 108 Square Feet
    • Dimensions: 12 x 9
    Heating
    • Electric, Central
    Cooling
    • Ceiling Fan(s), Central Air
    Appliances
    • Included: Oven, Cooktop, Dishwasher, Disposal, Dryer, Microwave, Refrigerator, Washer
    • Laundry: Inside
    Features
    • Built-in Features, Entrance Foyer, French Doors, Pantry, Tray Ceiling(s), Walk-In Closet(s), Breakfast Bar, Double Vanity
    • Flooring: Carpet, Tile
    • Windows: Sliding, Window Coverings
    • Has fireplace: No
    • Furnished: Yes
    Interior area
    • Total structure area: 3,603
    • Total interior livable area: 2,976 sqft

    Property

    Parking
    • Total spaces: 2
    • Parking features: Attached, Garage Door Opener, Open
    • Attached garage spaces: 2
    • Has uncovered spaces: Yes
    Features
    • Levels: One
    • Stories: 1
    • Patio & porch: Lanai
    • Exterior features: Built-in Barbecue, Outdoor Kitchen
    • Pool features: Association
    • Spa features: Association
    • Has view: Yes
    • View description: None
    • Waterfront features: None
    Lot
    • Size: 0.30 Acres
    • Dimensions: 140 x 132 x 88 x 140
    • Features: County Lot
    Details
    • Parcel number: 64752004303

    Construction

    Type & style
    • Home type: SingleFamily
    • Architectural style: Contemporary
    • Property subtype: Single Family Residence, Residential
    Materials
    • Block, Stucco
    • Roof: Tile
    Condition
    • Resale
    • Year built: 2020

    Utilities & green energy

    • Sewer: Sewer Central
    • Water: Public

    Community & neighborhood

    Security
    • Security features: Gated with Guard, Gated Community
    Location
    • Region: Naples
    • Subdivision: Oyster Harbor Fiddler's Creek

    HOA & financial

    HOA
    • Has HOA: Yes
    • HOA fee: $664 monthly
    • Amenities included: Bike Path, Bocce, Business Center, Clubhouse, Dining, Exercise Room, Fitness Center, Golf Course, Jogging Path, Library, Marina, Pickleball, Playground, Pool, Putting Green, Sauna, Spa Services, Tennis Court(s), Spa/Hot Tub

    Other

    Other facts
    • Listing terms: At Close,Buyer Obtain Mortgage,Cash

    Price history

    DateEventPrice
    7/31/2025Sold$1,095,000-8.7%$368/sqft
    Source: Marco Multi List #2251358 Report a problem
    6/20/2025Pending sale$1,199,000$403/sqft
    Source: Marco Multi List #2251358 Report a problem
    6/13/2025Listed for sale$1,199,000+114.1%$403/sqft
    Source: Marco Multi List #2251358 Report a problem
    1/5/2021Sold$560,000-1.5%$188/sqft
    Source: Agent Provided Report a problem
    10/3/2020Price change$568,770+0.2%$191/sqft
    Source: Taylor Morrison Report a problem
    9/6/2020Price change$567,770+0.5%$191/sqft
    Source: Taylor Morrison Report a problem
    8/2/2020Price change$564,770+0.2%$190/sqft
    Source: Taylor Morrison Report a problem
    6/6/2020Price change$563,770-5.1%$189/sqft
    Source: Taylor Morrison Report a problem
    10/3/2019Price change$593,770-1.8%$200/sqft
    Source: Taylor Morrison Report a problem
    8/17/2019Listed for sale$604,847$203/sqft
    Source: Taylor Morrison Report a problem

    Public tax history

    YearProperty taxesTax assessment
    2016$981 -79.1%$85,238 +57.8%
    2015$4,693 $54,000

    Find assessor info on the county website

    Neighborhood: 34114

    Nearby schools

    GreatSchools rating
    Get pre-qualified for a loan
    At Zillow Home Loans, we can pre-qualify you in as little as 5 minutes with no impact to your credit score.

    An equal housing lender. NMLS #10287.