Perfect Starter Home or Investment Opportunity in Lakewood!
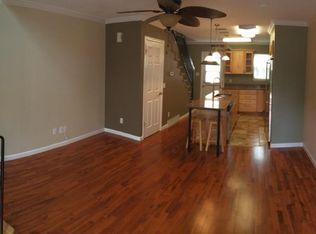
This delightful 2-bedroom, 3-bathroom townhome is the perfect blend of comfort and convenience! The main floor layout features a cozy living room with a functional fireplace, a spacious and updated kitchen with an integral dining area, and a powder room. Laundry is concealed within the large closet at the bottom of the stairs - very convenient! Step outside to your backyard patio, which opens up to beautiful community green space, perfect for relaxing or entertaining.
Upstairs, you'll find two generously sized bedrooms, each with its own private bathroom - an ideal setup for a rental property or roommate living.
Enjoy the community pool, explore the scenic Bear Creek Greenbelt, and take advantage of shopping and restaurants just minutes away. With easy access to Highway 285, you're just a short drive from the mountains, making this an unbeatable location. E-470 and Santa Fe are also major highways in close proximity that provide easy access to downtown Denver, the Tech Center, or anywhere else you might be headed in the Denver area.
The townhome includes an electric instant hot water heater and a new furnace.
Don’t miss out—schedule your showing today!
Sold for $351,000
$351,000
3253 S Estes Street, Lakewood, CO 80227
2beds
1,036sqft
Townhouse
Built in 1981
-- sqft lot
$339,600 Zestimate®
$339/sqft
$2,198 Estimated rent
Home value
$339,600
$316,000 - $363,000
$2,198/mo
Zestimate® history
Owner options
List your home for rent
$2,198/mo
Rent Zestimate®
Find your next renter with Zillow Rental Manager. Plus, with online applications, you can quickly screen prospective tenants – for free.
$2,198/mo
Rent Zestimate®
Refinance and save
$2,312/mo
Est. payment
Refinancing to a lower rate could help reduce your monthly payments and save thousands over the life of the loan.
$2,312/mo
Est. payment
Explore your selling options
Work with a Zillow partner agent
Leverage their expertise and Zillow's premium Showcase listings to get your home seen by more buyers.
Get startedList with your own agent
Get your home in front of millions of buyers by listing it on Zillow.
Learn how to do itSell it yourself
Take full control of how buyers see your home on Zillow by listing For Sale by Owner (FSBO).
List your homeWhat's special
Beautiful community green spaceGenerously sized bedroomsBackyard patioPrivate bathroomFunctional fireplaceSpacious and updated kitchenIntegral dining area
Zillow last checked:
Listing updated:
Listed by:
Jamison McBride jmcbride.properties@gmail.com,
Equity Colorado Real Estate
Bought with:
Benjamin Cheang, 1319626
All Pro Realty Inc
Source: REcolorado as distributed by MLS GRID,MLS#: 5307739
Facts & features
Interior
Bedrooms & bathrooms
- Bedrooms: 2
- Bathrooms: 3
- Full bathrooms: 1
- 3/4 bathrooms: 1
- 1/2 bathrooms: 1
- Main level bathrooms: 1
Bedroom
- Description: Primary
- Level: Upper
- Area: 135.81 Square Feet
- Dimensions: 13.25 x 10.25
Bedroom
- Description: Secondary
- Level: Upper
- Area: 115.94 Square Feet
- Dimensions: 13.25 x 8.75
Bathroom
- Level: Main
- Area: 16.25 Square Feet
- Dimensions: 2.5 x 6.5
Bathroom
- Description: Primary
- Level: Upper
- Area: 25 Square Feet
- Dimensions: 5 x 5
Bathroom
- Description: Secondary
- Level: Upper
- Area: 29.16 Square Feet
- Dimensions: 5.4 x 5.4
Dining room
- Level: Main
Kitchen
- Level: Main
- Area: 198.75 Square Feet
- Dimensions: 13.25 x 15
Living room
- Description: Fireplace
- Level: Main
- Area: 164.3 Square Feet
- Dimensions: 13.25 x 12.4
Heating
- Forced Air
Cooling
- None
Appliances
- Included: Dishwasher, Disposal, Dryer, Electric Water Heater, Microwave, Oven, Range, Refrigerator, Tankless Water Heater, Washer
- Laundry: In Unit, Laundry Closet
Features
- Ceiling Fan(s), Eat-in Kitchen, Granite Counters
- Flooring: Carpet, Tile
- Windows: Double Pane Windows, Window Coverings
- Basement: Crawl Space
- Number of fireplaces: 1
- Fireplace features: Family Room
- Common walls with other units/homes: No One Above,No One Below,2+ Common Walls
Interior area
- Total structure area: 1,036
- Total interior livable area: 1,036 sqft
- Finished area above ground: 1,036
Property
Parking
- Total spaces: 1
- Parking features: Asphalt
- Details: Off Street Spaces: 1
Features
- Levels: Two
- Stories: 2
- Entry location: Exterior Access
- Patio & porch: Front Porch, Patio
- Has private pool: Yes
- Pool features: Outdoor Pool, Private
- Fencing: None
Details
- Parcel number: 161722
- Special conditions: Standard
Construction
Type & style
- Home type: Townhouse
- Property subtype: Townhouse
- Attached to another structure: Yes
Materials
- Frame, Vinyl Siding
- Foundation: Concrete Perimeter
- Roof: Composition
Condition
- Year built: 1981
Utilities & green energy
- Sewer: Public Sewer
- Water: Public
Community & HOA
Community
- Security: Carbon Monoxide Detector(s), Pool Alarm
- Subdivision: San Fransico West
HOA
- Has HOA: Yes
- Amenities included: Parking, Pool
- Services included: Irrigation, Maintenance Grounds, Snow Removal, Water
- HOA fee: $243 monthly
- HOA name: 5150 Community Management
- HOA phone: 720-961-5150
Location
- Region: Lakewood
Financial & listing details
- Price per square foot: $339/sqft
- Tax assessed value: $326,642
- Annual tax amount: $1,855
- Date on market: 4/3/2025
- Listing terms: Cash,Conventional,FHA,VA Loan
- Exclusions: Ring Doorbell
- Ownership: Individual
- Road surface type: Paved
Price history
| Date | Event | Price |
|---|---|---|
| 6/17/2025 | Sold | $351,000-2.4%$339/sqft |
Source:  REcolorado as distributed by MLS GRID #5307739 Report a problem REcolorado as distributed by MLS GRID #5307739 Report a problem | ||
| 5/21/2025 | Pending sale | $359,500$347/sqft |
Source: REcolorado as distributed by MLS GRID #5307739 Report a problem | ||
| 4/30/2025 | Price change | $359,500-1.5%$347/sqft |
Source: REcolorado as distributed by MLS GRID #5307739 Report a problem | ||
| 4/3/2025 | Listed for sale | $365,000+2.8%$352/sqft |
Source: REcolorado as distributed by MLS GRID #5307739 Report a problem | ||
| 8/11/2022 | Sold | $355,000+36%$343/sqft |
Source: Public Record Report a problem | ||
| 3/8/2019 | Sold | $261,000+0.4%$252/sqft |
Source: Public Record Report a problem | ||
| 2/4/2019 | Pending sale | $259,950$251/sqft |
Source: STERLING REAL ESTATE GROUP INC #8410806 Report a problem | ||
| 1/31/2019 | Listed for sale | $259,950+25.6%$251/sqft |
Source: STERLING REAL ESTATE GROUP INC #8410806 Report a problem | ||
| 10/31/2018 | Sold | $207,000+71.1%$200/sqft |
Source: Public Record Report a problem | ||
| 2/12/2007 | Sold | $121,000-12.3%$117/sqft |
Source: Public Record Report a problem | ||
| 2/21/2002 | Sold | $137,970+55%$133/sqft |
Source: Public Record Report a problem | ||
| 6/3/1998 | Sold | $89,000$86/sqft |
Source: Public Record Report a problem | ||
Public tax history
| Year | Property taxes | Tax assessment |
|---|---|---|
| 2025 | $1,855 +0.7% | $20,415 +4.1% |
| 2024 | $1,842 +10.7% | $19,606 |
| 2023 | $1,663 -1.2% | $19,606 +13.6% |
| 2022 | $1,683 +5.4% | $17,262 -2.8% |
| 2021 | $1,597 | $17,759 +5.1% |
| 2020 | $1,597 +1.5% | $16,897 |
| 2019 | $1,574 +33.6% | $16,897 +38.4% |
| 2018 | $1,177 | $12,208 |
| 2017 | $1,177 +21.2% | $12,208 +15.2% |
| 2016 | $972 -0.5% | $10,595 |
| 2015 | $977 +37.8% | $10,595 +48.7% |
| 2014 | $708 -14.4% | $7,124 |
| 2013 | $828 +1.9% | $7,124 -15.3% |
| 2012 | $812 -5.1% | $8,406 |
| 2011 | $856 +0% | $8,406 -5.8% |
| 2010 | $856 -13.2% | $8,920 |
| 2009 | $986 +0.2% | $8,920 -13.1% |
| 2008 | $984 -5.1% | $10,260 |
| 2007 | $1,038 +2.3% | $10,260 -4.2% |
| 2006 | $1,014 -1.1% | $10,710 +1.2% |
| 2005 | $1,026 +8.6% | $10,580 |
| 2004 | $945 -0.7% | $10,580 |
| 2003 | $951 +1.5% | $10,580 +0.7% |
| 2002 | $938 +12.8% | $10,510 +28.6% |
| 2001 | $831 -0.8% | $8,170 |
| 2000 | $838 | $8,170 |
Find assessor info on the county website
Neighborhood: 80227
Nearby homes
- $308,2002 bd3 ba1k sqft3255 S Estes St, Lakewood, CO 80227Off Market
- $238,8001 bd1 ba784 sqft3251 S Estes St, Lakewood, CO 80227Off Market
- $342,1002 bd3 ba1k sqft3257 S Estes St, Lakewood, CO 80227Off Market
- $240,3001 bd1 ba800 sqft3249 S Estes St, Lakewood, CO 80227Off Market
- $301,1002 bd3 ba1k sqft3259 S Estes St, Lakewood, CO 80227Off Market
- $240,4001 bd1 ba784 sqft3247 S Estes St, Lakewood, CO 80227Off Market
- $275,4002 bd1 ba1k sqft3263 S Estes St, Lakewood, CO 80227Off Market
- $282,8002 bd1 ba1k sqft3261 S Estes St, Lakewood, CO 80227Off Market
Nearby schools
GreatSchools rating
- 6/10Bear Creek K-8 SchoolGrades: K-8Distance: 0.5 mi
- 8/10Bear Creek High SchoolGrades: 9-12Distance: 0.7 mi
- 5/10Carmody Middle SchoolGrades: 6-8Distance: 1.6 mi
Schools provided by the listing agent
- Elementary: Bear Creek
- Middle: Carmody
- High: Bear Creek
- District: Jefferson County R-1
Source: REcolorado as distributed by MLS GRID. This data may not be complete. We recommend contacting the local school district to confirm school assignments for this home.
Get a cash offer in 3 minutes
Find out how much your home could sell for in as little as 3 minutes with a no-obligation cash offer.
Estimated market value
$339,600
Get a cash offer in 3 minutes
Find out how much your home could sell for in as little as 3 minutes with a no-obligation cash offer.
Estimated market value
$339,600
- Colorado
- Jefferson County
- Lakewood
- 80227
- 3253 S Estes Street
Nearby cities
Nearby neighborhoods
Nearby zip codes
Other Lakewood Topics
