Skip main navigation
Sold for $504,000
  • $504,000

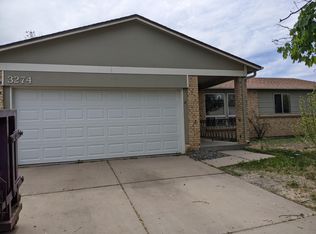
    3253 S Kalispell Street, Aurora, CO 80013

    5beds
    2,436sqft
    Single Family Residence
    Built in 1973
    9,627 Square Feet Lot
    $488,500 Zestimate®
    $207/sqft
    $3,365 Estimated rent

    Home value

    $488,500

    $454,000 - $523,000

    $3,365/mo

    Zestimate® history
    Loading
    Loading...

    Owner options

    List your home for rent

    $3,365/mo

    Rent Zestimate®

    Find your next renter with Zillow Rental Manager. Plus, with online applications, you can quickly screen prospective tenants – for free.

    Learn more

    $3,365/mo

    Rent Zestimate®

    Refinance and save

    $2,932/mo

    Est. payment

    Refinancing to a lower rate could help reduce your monthly payments and save thousands over the life of the loan.

    See today's rates

    $2,932/mo

    Est. payment

    Explore your selling options

    Work with a Zillow partner agent

    Leverage their expertise and Zillow's premium Showcase listings to get your home seen by more buyers.

    Get started

    List with your own agent

    Get your home in front of millions of buyers by listing it on Zillow.

    Learn how to do it

    Sell it yourself

    Take full control of how buyers see your home on Zillow by listing For Sale by Owner (FSBO).

    List your home

    What's special

    Large fenced private backyardCorner lotPrivate suite downstairsBonus room
    Priced right and move in ready! No HOA! Rare find in this area because this home offers 5 bedrooms, 3 bathrooms and includes a private suite downstairs for an in-law, family members or potential rental income. Sellers have completed some updates and several thousands of dollars (approximately $25,000.00) on basement plumbing upgrades so you don’t have to! Main level is open and flows nicely from the dining room, to the kitchen to the family room and offers a bonus room currently used for a kids playroom. The master suite with a private bath, 2 other bedrooms and an additional guest bathroom are conveniently located on the main floor. Step out of the family room to a large and entertaining back patio and large fenced private backyard, where you can entertain and enjoy family, friends and the family pets. Corner lot on a cul-de-sac. Basement has been semi converted into a small apartment / mother-in-law suite. Consists of living area, kitchen area (cabinets, sink, mini fridge and storage shelves) as well as 2 bedrooms and a ¾ bath. Heated (gas) 2 car attached garage. Community amenities include parks, shopping, schools and trails. There is currently a solar lease that the seller will consider paying off at closing with a close to full price offer. If not, Buyer will have to qualify and assume the lease. Set your appointment today and thank you for showing this home.

    Zillow last checked:

    Listing updated:

    Listed by:

    Steve Eastin 303-243-0471 Steve@leapoffaithRE.com,

    Leap of Faith Real Estate Company LLC

    Bought with:

    Jennifer Antonio, 1319369

    LIV Sotheby's International Realty

    Source: REcolorado as distributed by MLS GRID,MLS#: 1938730MLS Logo

    Facts & features

    Interior

    Bedrooms & bathrooms
    • Bedrooms: 5
    • Bathrooms: 3
    • 3/4 bathrooms: 3
    • Main level bathrooms: 2
    • Main level bedrooms: 3
    Primary bedroom
    • Level: Main
    Bedroom
    • Level: Main
    Bedroom
    • Level: Main
    Bedroom
    • Level: Basement
    Bedroom
    • Level: Basement
    Primary bathroom
    • Level: Main
    Bathroom
    • Level: Main
    Bathroom
    • Level: Basement
    Dining room
    • Level: Main
    Family room
    • Level: Basement
    Kitchen
    • Level: Main
    Kitchen
    • Description: Mini Fridge Included!
    • Level: Basement
    Living room
    • Level: Main
    Heating
    • Forced Air
    Cooling
    • Central Air
    Appliances
    • Included: Cooktop, Dishwasher, Disposal, Dryer, Microwave, Refrigerator, Washer
    Features
    • Granite Counters
    • Flooring: Carpet, Tile, Vinyl
    • Windows: Window Coverings
    • Basement: Finished
    • Number of fireplaces: 1
    • Fireplace features: Living Room
    Interior area
    • Total structure area: 2,436
    • Total interior livable area: 2,436 sqft
    • Finished area above ground: 1,344
    • Finished area below ground: 940

    Property

    Parking
    • Total spaces: 2
    • Parking features: Garage - Attached
    • Attached garage spaces: 2
    Features
    • Levels: One
    • Stories: 1
    • Patio & porch: Deck
    • Exterior features: Barbecue, Private Yard
    Lot
    • Size: 9,627 Square Feet
    Details
    • Parcel number: 031505933
    • Special conditions: Standard

    Construction

    Type & style
    • Home type: SingleFamily
    • Property subtype: Single Family Residence
    Materials
    • Brick, Wood Siding
    Condition
    • Year built: 1973

    Utilities & green energy

    • Sewer: Public Sewer
    • Water: Public
    • Utilities for property: Electricity Connected

    Community & HOA

    Community
    • Subdivision: Meadowood
    HOA
    • Has HOA: No
    Location
    • Region: Aurora

    Financial & listing details

    • Price per square foot: $207/sqft
    • Tax assessed value: $487,400
    • Annual tax amount: $3,179
    • Date on market: 6/10/2025
    • Listing terms: Cash,Conventional,FHA,VA Loan
    • Exclusions: Refrigerator In The Garage, The Playhouse And The Water Table In The Backyard.
    • Ownership: Individual
    • Electric utility on property: Yes

    Price history

    DateEventPrice
    7/24/2025Sold$504,000$207/sqft
    Source: REcolorado as distributed by MLS GRID #1938730 Report a problem
    6/27/2025Pending sale$504,000$207/sqft
    Source: REcolorado as distributed by MLS GRID #1938730 Report a problem
    6/14/2025Price change$504,000-1%$207/sqft
    Source: REcolorado as distributed by MLS GRID #1938730 Report a problem
    6/10/2025Listed for sale$509,000+113.9%$209/sqft
    Source: REcolorado as distributed by MLS GRID #1938730 Report a problem
    7/2/2015Sold$238,000+16.7%$98/sqft
    Source: Public Record Report a problem
    11/7/2012Sold$204,000-0.5%$84/sqft
    Source: Public Record Report a problem
    10/5/2012Listed for sale$205,000+118.1%$84/sqft
    Source: Metro Brokers Pezzuti & Associates #1134169 Report a problem
    5/31/2012Sold$94,000$39/sqft
    Source: Public Record Report a problem

    Public tax history

    YearProperty taxesTax assessment
    2025$3,179 +3.1%$30,463 -8.2%
    2024$3,084 +22.7%$33,178 -10.9%
    2023$2,512 -3.1%$37,221 +48.8%
    2022$2,593 $25,020 -2.8%
    2021-- $25,740 +4.7%
    2020$2,560 +24.7%$24,582
    2019$2,053 $24,582 +26.6%
    2018$2,053 +15%$19,411
    2017$1,786 $19,411 +4.2%
    2016-- $18,626
    2015-- $18,626 +63.1%
    2014$1,689 +57%$11,423 -20.1%
    2013$1,076 $14,300
    2012-- $14,300
    2011$1,011 +1.1%$14,300 +14.6%
    2010$1,001 +65.2%$12,480
    2009$606 $12,480 -17.4%
    2008-- $15,116 -2.6%
    2007-- $15,514 +5%
    2006-- $14,774
    2005-- $14,774 -1.7%
    2002$1,154 +22%$15,030 +25.5%
    2001$946 $11,980
    Find assessor info on the county website

    Neighborhood: Meadow Wood

    Nearby schools

    GreatSchools rating
    Schools provided by the listing agent
    • Elementary: Dartmouth
    • Middle: Columbia
    • High: Rangeview
    • District: Adams-Arapahoe 28J

    Source: REcolorado as distributed by MLS GRID. This data may not be complete. We recommend contacting the local school district to confirm school assignments for this home.

    Get a cash offer in 3 minutes
    Find out how much your home could sell for in as little as 3 minutes with a no-obligation cash offer.
    Estimated market value
    $488,500
    Get a cash offer in 3 minutes
    Find out how much your home could sell for in as little as 3 minutes with a no-obligation cash offer.
    Estimated market value
    $488,500