Welcome to resort-style living in sought -after 55+ gated community of Leisure World!! This spacious Berkeley townhouse offers comfortable living with an inviting floor plan and beautiful golf course view.The main level features an expansive living room and dining room, a convenient first floor laundry with a full size washer/dryer , storage cabinets and a powder room. The eat-in kitchen offers an abundance of cabinetry and space for casual dining. One of the homes's standout features is the enclosed family room, the perfect spot to enjoy your morning coffee, relax or simply take in the peaceful views of the golf course. Freshly painted throughout and new carpeting on the first level and steps, this home is move-in ready. Upstairs , you'll find two generously sized bedrooms , each featuring its own private full bath and shinning wood floors. Assigned parking space conveys. Come live the Leisure World lifestyle with tons of amenities : 18 hole golf course , medical center, restaurants, fitness center, indoor/outdoor swimming pools, two clubhouses, tennis courts/pickelball courts, tons of club and activities to join !! The monthly condo fee includes electricity, water and basic cable. Hurry for this special home
Sold for $220,000
$220,000
3253 S Leisure World Blvd #108-B, Silver Spring, MD 20906
2beds
1,445sqft
Townhouse
Built in 1970
-- sqft lot
$219,200 Zestimate®
$152/sqft
$2,506 Estimated rent
Home value
$219,200
$202,000 - $237,000
$2,506/mo
Zestimate® history
Owner options
List your home for rent
$2,506/mo
Rent Zestimate®
Find your next renter with Zillow Rental Manager. Plus, with online applications, you can quickly screen prospective tenants – for free.
$2,506/mo
Rent Zestimate®
Refinance and save
$1,454/mo
Est. payment
Refinancing to a lower rate could help reduce your monthly payments and save thousands over the life of the loan.
$1,454/mo
Est. payment
Explore your selling options
Work with a Zillow partner agent
Leverage their expertise and Zillow's premium Showcase listings to get your home seen by more buyers.
Get startedList with your own agent
Get your home in front of millions of buyers by listing it on Zillow.
Learn how to do itSell it yourself
Take full control of how buyers see your home on Zillow by listing For Sale by Owner (FSBO).
List your homeWhat's special
Zillow last checked:
Listing updated:
Listed by:
Susan Cohen 301-651-5923,
Weichert, REALTORS
Bought with:
Non Subscriber
Non Subscribing Office
Source: Bright MLS,MLS#: MDMC2252502
Facts & features
Interior
Bedrooms & bathrooms
- Bedrooms: 2
- Bathrooms: 3
- Full bathrooms: 2
- 1/2 bathrooms: 1
- Main level bathrooms: 1
Basement
- Area: 0
Heating
- Forced Air, Electric
Cooling
- Ceiling Fan(s), Central Air, Electric
Appliances
- Included: Microwave, Built-In Range, Dishwasher, Disposal, Dryer, Oven/Range - Electric, Refrigerator, Washer, Water Heater, Electric Water Heater
- Laundry: Main Level, Washer In Unit, Dryer In Unit
Features
- Bathroom - Stall Shower, Bathroom - Tub Shower, Bathroom - Walk-In Shower, Ceiling Fan(s), Dining Area, Open Floorplan, Formal/Separate Dining Room, Eat-in Kitchen, Kitchen - Table Space, Pantry, Walk-In Closet(s)
- Flooring: Carpet, Hardwood, Ceramic Tile, Wood
- Doors: Storm Door(s), Sliding Glass
- Windows: Screens, Window Treatments
- Has basement: No
- Has fireplace: No
Interior area
- Total structure area: 1,445
- Total interior livable area: 1,445 sqft
- Finished area above ground: 1,445
- Finished area below ground: 0
Property
Parking
- Total spaces: 1
- Parking features: Assigned, Lighted, Parking Space Conveys, Parking Lot
- Details: Assigned Parking
Accessibility
- Accessibility features: Accessible Entrance, Low Pile Carpeting
Features
- Levels: Two
- Stories: 2
- Exterior features: Sidewalks, Street Lights
- Pool features: Community
- Spa features: Community
- Has view: Yes
- View description: Golf Course
Lot
- Features: Cul-De-Sac
Details
- Additional structures: Above Grade, Below Grade
- Parcel number: 161301466030
- Zoning: PRC
- Special conditions: Standard
Construction
Type & style
- Home type: Townhouse
- Architectural style: Colonial
- Property subtype: Townhouse
Materials
- Brick
- Foundation: Other
Condition
- Good
- New construction: No
- Year built: 1970
Details
- Builder model: Berkley
Utilities & green energy
- Sewer: Public Sewer
- Water: Public
- Utilities for property: Cable
Community & HOA
Community
- Features: Pool
- Security: 24 Hour Security, Security Gate, Smoke Detector(s)
- Condo and coop fee: $980 monthly
- Senior community: Yes
- Subdivision: Rossmoor Mutual #5
HOA
- Has HOA: Yes
- Amenities included: Art Studio, Billiard Room, Clubhouse, Fitness Center, Gated, Golf Course Membership Available, Golf Club, Jogging Path, Library, Picnic Area, Indoor Pool, Pool, Pool Mem Avail, Putting Green, Reserved/Assigned Parking, Retirement Community, Security, Tennis Court(s), Transportation Service, Game Room, Golf Course
- Services included: Common Area Maintenance, Lawn Care Front, Management, Security, Sewer, Trash, Water, Cable TV, Electricity
- HOA name: ROSSMORE MUTUAL 5
- Second HOA name: Rossmore Mutual 5
Location
- Region: Silver Spring
Financial & listing details
- Price per square foot: $152/sqft
- Tax assessed value: $208,000
- Annual tax amount: $2,537
- Date on market: 9/4/2026
- Listing agreement: Exclusive Right To Sell
- Ownership: Condominium
Price history
| Date | Event | Price |
|---|---|---|
| 9/16/2026 | Sold | $220,000-3.9%$152/sqft |
Source:  Bright MLS #MDMC2252502 Report a problem Bright MLS #MDMC2252502 Report a problem | ||
| 9/4/2026 | Contingent | $229,000-8.4%$158/sqft |
Source: Bright MLS #MDMC2252502 Report a problem | ||
| 6/6/2005 | Sold | $250,000+111.9%$173/sqft |
Source: Public Record Report a problem | ||
| 11/18/1997 | Sold | $118,000$82/sqft |
Source: Public Record Report a problem | ||
Public tax history
| Year | Property taxes | Tax assessment |
|---|---|---|
| 2026 | $2,537 +52% | $208,000 +7.2% |
| 2025 | $1,669 -19.4% | $194,000 +7.8% |
| 2024 | $2,072 -0.1% | $180,000 |
| 2023 | $2,074 +4.4% | $180,000 |
| 2022 | $1,986 -7.6% | $180,000 -7.7% |
| 2021 | $2,150 +11.4% | $195,000 +11.4% |
| 2020 | $1,931 +29.7% | $175,000 +29.6% |
| 2019 | $1,489 -0.2% | $135,000 |
| 2018 | $1,491 -2% | $135,000 +3.8% |
| 2017 | $1,522 +76.9% | $130,000 +4% |
| 2016 | $861 | $125,000 +4.2% |
| 2015 | $861 | $120,000 |
| 2014 | $861 | $120,000 |
| 2013 | -- | $120,000 -14.3% |
| 2012 | -- | $140,000 |
| 2011 | -- | $140,000 |
| 2010 | -- | $140,000 -41.7% |
| 2009 | -- | $240,000 +8.3% |
| 2008 | -- | $221,666 +9% |
| 2007 | -- | $203,333 +9.9% |
| 2006 | -- | $185,000 +13.3% |
| 2005 | -- | $163,332 +15.3% |
| 2004 | -- | $141,666 +18.1% |
| 2003 | -- | $120,000 |
| 2002 | -- | $120,000 |
| 2001 | -- | $120,000 |
Find assessor info on the county website
Neighborhood: Leisure World
Nearby homes
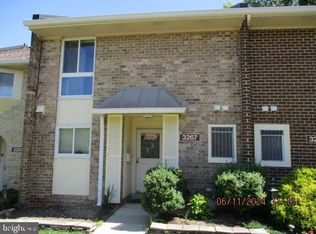
- $237,2502 bd3 ba1.4k sqft3267 S Leisure World Blvd #108-J, Silver Spring, MD 20906Sold
- $210,0002 bd3 ba1.4k sqft3261 S Leisure World Blvd #108-F, Silver Spring, MD 20906Sold

- $237,0002 bd3 ba1.4k sqft3263 S Leisure World Blvd #108-G, Silver Spring, MD 20906Sold
- $182,5002 bd2 ba1.2k sqft3221 S Leisure World Blvd B-UNIT 102-2, Silver Spring, MD 20906Sold
- $193,500-- bd-- ba1k sqft3213 S Leisure World Blvd C-UNIT 101-1, Silver Spring, MD 20906Off Market
- $230,6002 bd2 ba1.6k sqft3255 S Leisure World Blvd #108-C, Silver Spring, MD 20906Off Market
- $267,4002 bd2 ba1.4k sqft3257 S Leisure World Blvd #108-D, Silver Spring, MD 20906Off Market
- $277,3002 bd2 ba1.6k sqft3269 S Leisure World Blvd #108-K, Silver Spring, MD 20906Off Market
Nearby schools
GreatSchools rating
- 6/10Flower Valley Elementary SchoolGrades: K-5Distance: 1.5 mi
- 7/10Earle B. Wood Middle SchoolGrades: 6-8Distance: 2.3 mi
- 5/10Rockville High SchoolGrades: 9-12Distance: 3.1 mi
Schools provided by the listing agent
- District: Montgomery County Public Schools
Source: Bright MLS. This data may not be complete. We recommend contacting the local school district to confirm school assignments for this home.
Get a cash offer in 3 minutes
Find out how much your home could sell for in as little as 3 minutes with a no-obligation cash offer.
Estimated market value
$219,200
Get a cash offer in 3 minutes
Find out how much your home could sell for in as little as 3 minutes with a no-obligation cash offer.
Estimated market value
$219,200
- Maryland
- Montgomery County
- Silver Spring
- 20906
- Leisure World
- 3253 S Leisure World Blvd Unit 108-B
