Skip main navigation
Closed
  • $485,000

    3253 S Southern Oaks Dr, Bloomington, IN 47401

    3beds
    2,370sqft
    Single Family Residence
    Built in 2002
    0.3 Acres Lot
    $504,700 Zestimate®
    $--/sqft
    $2,743 Estimated rent

    Home value

    $504,700

    $479,000 - $530,000

    $2,743/mo

    Zestimate® history
    Loading
    Loading...

    Owner options

    List your home for rent

    $2,743/mo

    Rent Zestimate®

    Find your next renter with Zillow Rental Manager. Plus, with online applications, you can quickly screen prospective tenants – for free.

    Learn more

    $2,743/mo

    Rent Zestimate®

    Refinance and save

    $2,961/mo

    Est. payment

    Refinancing to a lower rate could help reduce your monthly payments and save thousands over the life of the loan.

    See today's rates

    $2,961/mo

    Est. payment

    Explore your selling options

    Work with a Zillow partner agent

    Leverage their expertise and Zillow's premium Showcase listings to get your home seen by more buyers.

    Get started

    List with your own agent

    Get your home in front of millions of buyers by listing it on Zillow.

    Learn how to do it

    Sell it yourself

    Take full control of how buyers see your home on Zillow by listing For Sale by Owner (FSBO).

    List your home

    What's special

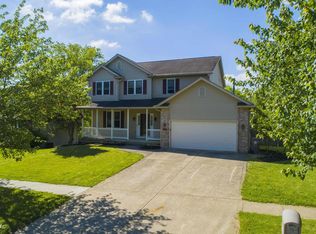
    Move-in ready home at Childs Elementary district! This pristine sunny 2 story over a walkout basement home is full of recent upgrades performed in the past months. Among them are the brand-new kitchen with painted white cabinets accented by brushed gold hardware, new quartz countertops with chevron subway tile backsplash and, large new farm sink with brushed gold kitchen faucet, the refrigerator was encapsulated with painted wood to match the cabinets. To enhance the main floor Open Floor Concept the dining/foyer wall was removed and the entire flooring on the main floor was replaced with new white oak engineered flooring throughout. The two-story main staircase and upper landing were also upgraded with white oak engineered wood and painted banisters. All the bathrooms were upgraded with new toilets and new showerheads, where applicable. The exterior front concrete walkway was lifted with foam technology to level it up to the entrance. Also, in the past few years several improvements were made, such as new carpet in all bedrooms and paint throughout in 2023, a new air conditioning unit and 20 new windows were installed in 2022, a new roof was installed in 2021 and the deck was replaced in 2020. The large, fenced backyard is private and perfect for entertainment. The back façade of the house faces South providing ample natural light on all levels. This home is technically a 3 bedroom home, but the Lower level Flex Room is currently being used as a 4th bedroom. Although the Flex Room does not have a closet, it's adjacent to its own full bath. It could also be a great 'work from home' office or studio. This super clean home is perfectly located near the eastside shopping, parks, trails, and grade A schools (Childs, Jackson Creek and Bloomington South). This home has been well maintained and cared for. Again it’s Move-in Ready!

    Zillow last checked:

    Listing updated:

    Listed by:

    Flavia Burrell Offc:812-650-3600,

    Realty Professionals

    Bought with:

    Dave J Blackwell, RB14047035

    Blackwell Contractors Inc.

    Source: IRMLS,MLS#: 202342250MLS Logo

    Facts & features

    Interior

    Bedrooms & bathrooms
    • Bedrooms: 3
    • Bathrooms: 4
    • Full bathrooms: 3
    • 1/2 bathrooms: 1
    Bedroom 1
    • Level: Upper
    Bedroom 2
    • Level: Upper
    Dining room
    • Level: Main
    • Area: 144
    • Dimensions: 12 x 12
    Family room
    • Level: Lower
    • Area: 221
    • Dimensions: 17 x 13
    Kitchen
    • Level: Main
    • Area: 180
    • Dimensions: 15 x 12
    Living room
    • Level: Main
    • Area: 224
    • Dimensions: 16 x 14
    Office
    • Level: Lower
    • Area: 144
    • Dimensions: 12 x 12
    Heating
    • Natural Gas, Forced Air
    Cooling
    • Central Air
    Appliances
    • Included: Disposal, Dishwasher, Microwave, Refrigerator, Washer, Dryer-Electric, Gas Range, Gas Water Heater
    Features
    • 1st Bdrm En Suite, Ceiling-9+, Ceiling Fan(s), Stone Counters, Entrance Foyer, Open Floorplan, Double Vanity, Wired for Data, Tub/Shower Combination, Formal Dining Room, Great Room
    • Flooring: Hardwood, Carpet, Laminate, Vinyl, Ceramic Tile
    • Windows: Window Treatments
    • Basement: Daylight,Walk-Out Access,Finished,Concrete,Sump Pump
    • Number of fireplaces: 1
    • Fireplace features: Living Room, Gas Log, One
    Interior area
    • Total structure area: 2,370
    • Total interior livable area: 2,370 sqft
    • Finished area above ground: 1,620
    • Finished area below ground: 750

    Property

    Parking
    • Total spaces: 2
    • Parking features: Attached, Garage Door Opener, Concrete
    • Attached garage spaces: 2
    • Has uncovered spaces: Yes
    Features
    • Levels: Two
    • Stories: 2
    • Patio & porch: Deck, Covered, Porch Covered
    • Fencing: Privacy,Wood
    Lot
    • Size: 0.3 Acres
    • Features: 0-2.9999, City/Town/Suburb, Near Walking Trail, Landscaped
    Details
    • Additional structures: Garden Shed
    • Parcel number: 530815101013.000009

    Construction

    Type & style
    • Home type: SingleFamily
    • Architectural style: Traditional
    • Property subtype: Single Family Residence
    Materials
    • Brick, Vinyl Siding
    • Roof: Dimensional Shingles
    Condition
    • New construction: No
    • Year built: 2002

    Utilities & green energy

    • Electric: Duke Energy Indiana
    • Gas: CenterPoint Energy
    • Sewer: Public Sewer
    • Water: Public, Bloomington City Utility
    • Utilities for property: Cable Available

    Community & HOA

    Community
    • Security: Smoke Detector(s)
    • Subdivision: Canada Park
    Location
    • Region: Bloomington

    Financial & listing details

    • Tax assessed value: $466,600
    • Annual tax amount: $4,051
    • Date on market: 3/8/2024
    • Listing terms: Cash,Conventional,FHA,VA Loan
    • Road surface type: Asphalt

    Price history

    DateEventPrice
    8/7/2026Listing removed$3,200$1/sqft
    Source: IRMLS #202628508 Report a problem
    7/16/2026Listed for rent$3,200$1/sqft
    Source: IRMLS #202628508 Report a problem
    9/6/2024Listing removed$3,200$1/sqft
    Source: IRMLS #202429023 Report a problem
    8/2/2024Listed for rent$3,200$1/sqft
    Source: IRMLS #202429023 Report a problem
    3/7/2024Sold$485,000-5.8%
    Source: IRMLS #202342250 Report a problem
    11/18/2023Listed for sale$515,000+19.8%
    Source: IRMLS #202342250 Report a problem
    3/7/2023Sold$430,000
    Source: IRMLS #202300089 Report a problem
    2/6/2023Pending sale$430,000$181/sqft
    Source: RE/MAX International #202300089 Report a problem
    2/6/2023Contingent$430,000
    Source: IRMLS #202300089 Report a problem
    1/7/2023Price change$430,000-3.4%
    Source: IRMLS #202300089 Report a problem
    1/3/2023Listed for sale$445,000
    Source: IRMLS #202300089 Report a problem
    12/29/2022Listing removed$445,000
    Source: IRMLS #202242058 Report a problem
    11/12/2022Price change$445,000-2.2%
    Source: IRMLS #202242058 Report a problem
    10/10/2022Listed for sale$454,800
    Source: IRMLS #202242058 Report a problem
    10/10/2022Listing removed$454,800
    Source: IRMLS #202229096 Report a problem
    9/27/2022Price change$454,8000%
    Source: IRMLS #202229096 Report a problem
    8/24/2022Price change$454,900-3.2%
    Source: IRMLS #202229096 Report a problem
    8/5/2022Price change$469,900-2.1%
    Source: IRMLS #202229096 Report a problem
    7/15/2022Listed for sale$479,900+60.5%
    Source: IRMLS #202229096 Report a problem
    11/28/2018Listing removed$299,000$126/sqft
    Source: RE/MAX Acclaimed Properties #201844161 Report a problem
    9/30/2018Listed for sale$299,000$126/sqft
    Source: RE/MAX Acclaimed Properties #201844161 Report a problem

    Public tax history

    YearProperty taxesTax assessment
    2025$4,799 +14.1%$466,600 +7.7%
    2024$4,207 +3.8%$433,300 +11.4%
    2023$4,052 +21.8%$388,800 +5.9%
    2022$3,327 +1.8%$367,200 +15.8%
    2021$3,269 +14.8%$317,000 +2.1%
    2020$2,847 +1.3%$310,600 +15%
    2019$2,810 +1.4%$270,000 +1.5%
    2018$2,770 +5.8%$265,900 +1.6%
    2017$2,618 $261,600 +3.9%
    2016$2,618 +8.5%$251,700 +7.3%
    2014$2,413 +0.4%$234,500 0%
    2013$2,404 +1.9%$234,600 -0.6%
    2012$2,360 +18.5%$236,100 +10.5%
    2011$1,992 +4.3%$213,700 +3%
    2010$1,909 +11.7%$207,500 +1.8%
    2009$1,709 +22.7%$203,800 +4.5%
    2007$1,393 $195,100 +0.6%
    2006-- $193,900 +15.6%
    2005-- $167,800
    Find assessor info on the county website

    Neighborhood: 47401

    Nearby schools

    GreatSchools rating
    Schools provided by the listing agent
    • Elementary: Childs
    • Middle: Jackson Creek
    • High: Bloomington South
    • District: Monroe County Community School Corp.

    Source: IRMLS. This data may not be complete. We recommend contacting the local school district to confirm school assignments for this home.

    Get a cash offer in 3 minutes
    Find out how much your home could sell for in as little as 3 minutes with a no-obligation cash offer.
    Estimated market value
    $504,700
    Get a cash offer in 3 minutes
    Find out how much your home could sell for in as little as 3 minutes with a no-obligation cash offer.
    Estimated market value
    $504,700