Skip main navigation
Contingent
  • $199,900

    3253 W Olive Ave APT 3W, Chicago, IL 60659

    2beds
    950sqft
    : 
    Loading
    Get pre-qualified
    Condominium, Single Family Residence
    Built in 1920
    -- sqft lot
    $-- Zestimate®
    $210/sqft
    $353/mo HOA

    What's special

    Exposed brick accent wallBright and sunny unitUnit shows beautifullyUpdated kitchenFreshly paintedNewer windowsGranite countertops
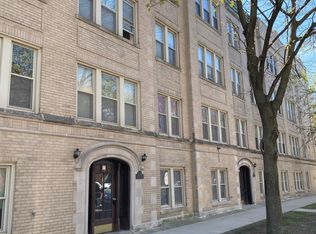
    Don't miss this opportunity to own a beautiful vintage condo in the highly desirable North Park neighborhood. This move-in ready 2-bedroom, 1-bath unit is perfect for an owner-occupant or investor alike. This bright and sunny unit features hardwood floors throughout, good size both bedrooms, a large walk-in hallway closet, exposed brick accent wall, an updated kitchen with maple/cherry cabinetry, granite countertops, and stainless steel appliances. Enjoy the convenience of an in-unit washer/dryer combo, plus additional laundry and dedicated storage in the building. The unit has also been freshly painted and is truly move-in ready. Professionally managed building offers low HOA assessments that include heat and water. Additional building updates include newer windows, recently done new electrical wiring throughout, while maintaining its classic vintage charm. Located just minutes from the Brown Line, this home offers easy access to downtown Chicago, restaurants, coffee shops, shopping, parks, and everyday conveniences. The neighborhood is known for its walkability and abundance of nearby green space including the North Shore Channel Trail, Legion Park, River Park, and North Park Nature Center, all within close proximity for walking, biking, and outdoor activities. Northeastern Illinois University, North Park University, and highly regarded Northside College Prep are also nearby. Whether you're looking for a comfortable place to call home or a great investment opportunity, this unit checks all the boxes. Unit shows beautifully - you will not be disappointed!
    53 days
    |
    599
    |
    29
    |

    Zillow last checked:

    Listing updated:

    Listed by:

    Dana Janota 847-612-7492,

    Chicagoland Brokers, Inc.

    Source: MRED as distributed by MLS GRID,MLS#: 12660024MLS Logo

      Facts & features

      Interior

      Bedrooms & bathrooms
      • Bedrooms: 2
      • Bathrooms: 1
      • Full bathrooms: 1
      Rooms
      • Room types: No additional rooms
      Primary bedroom
      • Features: Flooring (Hardwood)
      • Level: Main
      • Area: 216 Square Feet
      • Dimensions: 18X12
      Bedroom 2
      • Features: Flooring (Hardwood)
      • Level: Main
      • Area: 165 Square Feet
      • Dimensions: 15X11
      Dining room
      • Features: Flooring (Hardwood)
      • Level: Main
      • Dimensions: COMBO
      Kitchen
      • Features: Kitchen (Eating Area-Table Space), Flooring (Hardwood)
      • Level: Main
      • Area: 117 Square Feet
      • Dimensions: 13X9
      Living room
      • Features: Flooring (Hardwood)
      • Level: Main
      • Area: 196 Square Feet
      • Dimensions: 14X14
      Heating
      • Steam, Radiator(s)
      Cooling
      • Wall Unit(s)
      Appliances
      • Included: Range, Microwave, Refrigerator, Washer, Dryer, Stainless Steel Appliance(s)
      • Laundry: Washer Hookup, In Unit, Common Area
      Features
      • Walk-In Closet(s)
      • Flooring: Hardwood
      • Basement: None
      Interior area
      • Total structure area: 0
      • Total interior livable area: 950 sqft

      Property

      Accessibility
      • Accessibility features: No Disability Access
      Features
      • Patio & porch: Porch
      Lot
      • Features: Common Grounds
      Details
      • Parcel number: 13024330451018
      • Special conditions: None

      Construction

      Type & style
      • Home type: Condo
      • Property subtype: Condominium, Single Family Residence
      Materials
      • Brick
      • Foundation: Concrete Perimeter
      • Roof: Rubber
      Condition
      • New construction: No
      • Year built: 1920

      Utilities & green energy

      • Electric: Circuit Breakers
      • Sewer: Public Sewer
      • Water: Lake Michigan

      Community & HOA

      HOA
      • Has HOA: Yes
      • Amenities included: Bike Room/Bike Trails, Coin Laundry, Storage, Security Door Lock(s), Intercom
      • Services included: Heat, Water, Insurance, Exterior Maintenance, Lawn Care, Scavenger, Snow Removal
      • HOA fee: $353 monthly
      Location
      • Region: Chicago

      Financial & listing details

      • Price per square foot: $210/sqft
      • Tax assessed value: $148,410
      • Annual tax amount: $2,327
      • Date on market: 5/27/2026
      • Ownership: Condo

        Estimated market value

        Not available

        Estimated sales range

        Not available

        Not available

        Price history

        DateEventPrice
        7/18/2026Contingent$199,900$210/sqft
        Source: MRED as distributed by MLS GRID #12660024 Report a problem
        5/27/2026Listed for sale$199,900-8.7%$210/sqft
        Source: MRED as distributed by MLS GRID #12660024 Report a problem
        5/27/2026Listing removed$218,900$230/sqft
        Source: MRED as distributed by MLS GRID #12643803 Report a problem
        5/13/2026Listed for sale$218,900+42.1%$230/sqft
        Source: MRED as distributed by MLS GRID #12643803 Report a problem
        5/1/2021Listing removed--
        Source: MRED as distributed by MLS GRID #11053689 Report a problem
        4/23/2021Price change$154,000-6.1%$162/sqft
        Source: MRED as distributed by MLS GRID #11053689 Report a problem
        4/14/2021Listed for sale$164,000-3.5%$173/sqft
        Source: MRED as distributed by MLS GRID #11053689 Report a problem
        11/7/2007Sold$170,000$179/sqft
        Source: Public Record Report a problem

        Public tax history

        YearProperty taxesTax assessment
        2024-- $14,841 +26.3%
        2023$1,786 +3.9%$11,750
        2022$1,719 +1.2%$11,750
        2021$1,699 +14.4%$11,750 +20.6%
        2020$1,484 -1.3%$9,742 -10.5%
        2019$1,503 +1.8%$10,886
        2018$1,477 -33%$10,886 -19.8%
        2017$2,204 -1%$13,581
        2016$2,227 -30%$13,581 -31.8%
        2015$3,182 +88.7%$19,927 +71.4%
        2014$1,687 -20.5%$11,625
        2013$2,122 +1.7%$11,625
        2012$2,086 +22.5%$11,625 +10.6%
        2011$1,703 -0.4%$10,510
        2010$1,710 +4.4%$10,510
        2009$1,639 -30.7%$10,510 -36.2%
        2008$2,363 $16,476
        Find assessor info on the county website

        Monthly payment

        Est. payment

        Payment breakdown

        Explore the cost of this home by adjusting the details. Changes won't be saved.
        All calculations are estimates and provided by Zillow, Inc. for informational purposes only. Actual amounts may vary.
        HOA fees may include property taxes on listings classified as Co-Ops. Contact the listing agent and/or owner for fee details.
        Mortgage interest rates are dependent on a number of factors, including credit score, down payment, and repayment length. Interest rate data provided by Zillow Group Marketplace, Inc. as of 1/1/1970 from various mortgage lenders with which we have lead or other similar arrangements; the Estimated Payment is an average of those rates.
        See how much you could borrow to make a competitive offer.

        Climate risks

        Neighborhood: Hollywood Park

        Getting around

        79 / 100
        Very Walkable
        51 / 100
        Good Transit
        86 / 100
        Very Bikeable

        Nearby schools

        GreatSchools rating
        Schools provided by the listing agent
        • Elementary: Peterson Elementary School
        • District: 299

        Source: MRED as distributed by MLS GRID. This data may not be complete. We recommend contacting the local school district to confirm school assignments for this home.

        A local agent can set up tours, give advice and negotiate with sellers.

        Browse local experts

        Similar homes