*OFFER DEADLINE 9-10-25 @ 10am* Welcome to this charming 3-bedroom, 1.5-bathroom brick home with a 2-car garage, offering comfort, character, and thoughtful improvements throughout. Step inside to a bright living room filled with natural light and newly refinished hardwood floors that flow seamlessly across the main level. The kitchen provides plenty of cabinet space, a rare walk-in pantry for exceptional storage, and opens to a dedicated dining area perfect for meals with family and friends. Just off the hallway, you’ll find three generously sized bedrooms and a full bathroom, beautifully remodeled in 2019, blending modern updates with timeless style. The lower level expands the living space with a partially finished basement featuring a large family room, ideal for a home theater, playroom, or additional lounge area. A separate laundry room and abundant storage add functionality, while the newer hot water heater (2022) and updated furnace and A/C (2018) provide peace of mind. Step outside to enjoy the beautifully maintained backyard, complete with a deck for relaxing or entertaining. New windows installed in 2024 enhance energy efficiency while filling the home with natural light. Well cared for inside and out, this home is move-in ready, and all appliances are included.
Sold for $260,000
$260,000
32532 Sandra Ln, Westland, MI 48185
3beds
1,592sqft
Single Family Residence
Built in 1957
5,662 Square Feet Lot
$266,600 Zestimate®
$163/sqft
$2,015 Estimated rent
Home value
$266,600
$243,000 - $293,000
$2,015/mo
Zestimate® history
Owner options
List your home for rent
$2,015/mo
Rent Zestimate®
Find your next renter with Zillow Rental Manager. Plus, with online applications, you can quickly screen prospective tenants – for free.
$2,015/mo
Rent Zestimate®
Refinance and save
$1,837/mo
Est. payment
Refinancing to a lower rate could help reduce your monthly payments and save thousands over the life of the loan.
$1,837/mo
Est. payment
Explore your selling options
Work with a Zillow partner agent
Leverage their expertise and Zillow's premium Showcase listings to get your home seen by more buyers.
Get startedList with your own agent
Get your home in front of millions of buyers by listing it on Zillow.
Learn how to do itSell it yourself
Take full control of how buyers see your home on Zillow by listing For Sale by Owner (FSBO).
List your homeWhat's special
Partially finished basementAbundant storageNewly refinished hardwood floorsGenerously sized bedroomsBeautifully maintained backyardLarge family roomDedicated dining area
Zillow last checked:
Listing updated:
Listed by:
Rachel Reaves 734-394-9123,
RE/MAX Leading Edge,
Stacy M Ramsay 734-323-9000,
RE/MAX Leading Edge
Bought with:
Rachel Reaves, 6501416249
RE/MAX Leading Edge
Source: Realcomp II,MLS#: 20251034218
Facts & features
Interior
Bedrooms & bathrooms
- Bedrooms: 3
- Bathrooms: 2
- Full bathrooms: 1
- 1/2 bathrooms: 1
Primary bedroom
- Level: Entry
- Area: 140
- Dimensions: 14 X 10
Bedroom
- Level: Entry
- Area: 110
- Dimensions: 11 X 10
Bedroom
- Level: Entry
- Area: 108
- Dimensions: 12 X 9
Other
- Level: Entry
Other
- Level: Entry
Dining room
- Level: Entry
- Area: 63
- Dimensions: 9 X 7
Kitchen
- Level: Entry
- Area: 98
- Dimensions: 14 X 7
Living room
- Level: Entry
- Area: 169
- Dimensions: 13 X 13
Heating
- Forced Air, Natural Gas
Cooling
- Ceiling Fans, Central Air
Appliances
- Included: Dishwasher, Disposal, Dryer, Free Standing Gas Range, Free Standing Refrigerator, Washer
Features
- Basement: Finished
- Has fireplace: No
Interior area
- Total interior livable area: 1,592 sqft
- Finished area above ground: 1,092
- Finished area below ground: 500
Property
Parking
- Total spaces: 2
- Parking features: Two Car Garage, Detached
- Garage spaces: 2
Features
- Levels: One
- Stories: 1
- Entry location: GroundLevel
- Pool features: None
Lot
- Size: 5,662 Square Feet
- Dimensions: 50.93 x 110.38
Details
- Parcel number: 56010020793000
- Special conditions: Short Sale No,Standard
Construction
Type & style
- Home type: SingleFamily
- Architectural style: Ranch
- Property subtype: Single Family Residence
Materials
- Brick
- Foundation: Basement, Poured
Condition
- New construction: No
- Year built: 1957
Utilities & green energy
- Sewer: Public Sewer
- Water: Other
Community & HOA
Community
- Subdivision: BOULEVARD GARDENS SUB 3
HOA
- Has HOA: No
Location
- Region: Westland
Financial & listing details
- Price per square foot: $163/sqft
- Tax assessed value: $72,552
- Annual tax amount: $3,488
- Date on market: 9/7/2025
- Cumulative days on market: 3 days
- Listing agreement: Exclusive Right To Sell
- Listing terms: Cash,Conventional,FHA,Va Loan
- Exclusions: Exclusion(s) Do Not Exist
Price history
| Date | Event | Price |
|---|---|---|
| 10/7/2025 | Sold | $260,000+4%$163/sqft |
Source:  Realcomp II #20251034218 Report a problem Realcomp II #20251034218 Report a problem | ||
| 9/10/2025 | Pending sale | $250,000$157/sqft |
Source: Realcomp II #20251034218 Report a problem | ||
| 9/8/2025 | Listed for sale | $250,000+54.3%$157/sqft |
Source: Realcomp II #20251034218 Report a problem | ||
| 10/14/2017 | Sold | $162,000+4.5%$102/sqft |
Source: Public Record Report a problem | ||
| 9/15/2017 | Listed for sale | $155,000+14.8%$97/sqft |
Source: Dwellings by Rudy & Hall #217082668 Report a problem | ||
| 4/22/2015 | Sold | $135,000-5.6%$85/sqft |
Source: Public Record Report a problem | ||
| 3/13/2015 | Pending sale | $143,000$90/sqft |
Source: BHHS HWWB, REALTORS'� #215014034 Report a problem | ||
| 10/10/2014 | Price change | $143,000-4.6%$90/sqft |
Source: BHHS HWWB, REALTORS'� #214106198 Report a problem | ||
| 9/17/2014 | Listed for sale | $149,900-3.1%$94/sqft |
Source: BHHS HWWB, REALTORS'� #214106198 Report a problem | ||
| 11/17/2006 | Sold | $154,650$97/sqft |
Source: Public Record Report a problem | ||
Public tax history
| Year | Property taxes | Tax assessment |
|---|---|---|
| 2025 | -- | $101,600 +10.3% |
| 2024 | -- | $92,100 +15.4% |
| 2023 | -- | $79,800 +4.9% |
| 2022 | -- | $76,100 +5.7% |
| 2021 | -- | $72,000 |
| 2020 | $3,063 +15.9% | $72,000 +3.4% |
| 2019 | $2,643 | $69,600 +19.2% |
| 2018 | $2,643 | $58,400 +7.4% |
| 2017 | -- | $54,400 -0.7% |
| 2016 | $1,791 | $54,800 +7.3% |
| 2015 | $1,791 -54% | $51,080 +28.2% |
| 2013 | $3,897 +117.6% | $39,830 -0.2% |
| 2012 | $1,791 | $39,910 -19% |
| 2010 | -- | $49,300 -16.2% |
| 2009 | -- | $58,820 -16.8% |
| 2008 | $2,227 | $70,680 -10.4% |
| 2007 | -- | $78,870 -0.9% |
| 2005 | -- | $79,620 +1.2% |
| 2004 | -- | $78,660 +68.3% |
| 2001 | -- | $46,732 +3.2% |
| 2000 | $1,657 | $45,283 |
Find assessor info on the county website
Neighborhood: 48185
Nearby homes
- $345,1005 bd3 ba2.8k sqft32542 Sandra Ln, Westland, MI 48185Off Market

- $251,3003 bd2 ba1k sqft32552 Sandra Ln, Westland, MI 48185Off Market
- $298,6004 bd2 ba1.5k sqft8507 Sanford Dr, Westland, MI 48185Off Market
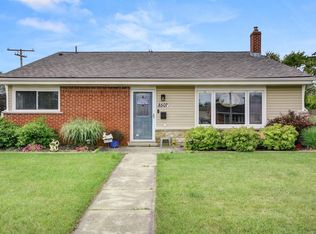
- $238,600-- bd1 ba1.5k sqft8515 Sanford Dr, Westland, MI 48185Off Market
- $230,300-- bd1 ba1k sqft32531 Benson Dr, Westland, MI 48185Off Market
- $240,5003 bd1 ba1k sqft32541 Benson Dr, Westland, MI 48185Off Market
- $251,000-- bd1 ba1.3k sqft32562 Sandra Ln, Westland, MI 48185Off Market
- $232,800-- bd1 ba1k sqft32551 Benson Dr, Westland, MI 48185Off Market
Nearby schools
GreatSchools rating
- 8/10Hayes Elementary SchoolGrades: K-4Distance: 1 mi
- 5/10Emerson Middle SchoolGrades: 6-8Distance: 1.9 mi
- 7/10Franklin High SchoolGrades: 9-12Distance: 0.9 mi
Get a cash offer in 3 minutes
Find out how much your home could sell for in as little as 3 minutes with a no-obligation cash offer.
Estimated market value
$266,600
Get a cash offer in 3 minutes
Find out how much your home could sell for in as little as 3 minutes with a no-obligation cash offer.
Estimated market value
$266,600
- Michigan
- Wayne County
- Westland
- 48185
- 32532 Sandra Ln
Nearby cities
Nearby zip codes
Other Westland Topics
