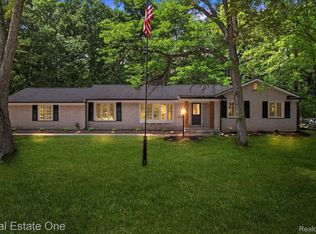
Welcome to One of Nottingham Forest’s Most Desirable Lots! Experience an “up north” feel right at home, surrounded by stunning wooded views and large open spaces. This exceptional property combines natural beauty w/ spacious, comfortable living. The inviting family room features vaulted ceilings w/ beautiful wood beams, large windows that frame the serene scenery, recessed lighting, & a natural fireplace. The space flows seamlessly into a large kitchen complete w/gorgeous wood cabinetry, an island w/ seating, & double doors that open to a wonderful backyard. Enjoy multiple outdoor areas, including a large patio and decks on two levels, w/ walkouts from the kitchen, family room, & lower level. The first floor offers generous living spaces filled w/ natural light, including a large living room w/ its own private deck/balcony. Upstairs, hardwood floors extend throughout the entire level, which includes 4 spacious bedrooms, two featuring built-in bookcases & shelving. A first-floor office provides a flexible space perfect for working from home, homework, reading, or TV relaxation, & could easily serve as a fifth bedroom if desired. The home features 2 beautifully updated full baths & 3 updated half baths, providing both comfort & convenience for family and guests. Additional highlights include a formal dining room & a large first-floor laundry. The lower level is a showstopper—featuring another fireplace, a craft area, a workout room, a half bath, & plenty of storage. Step outside to yet another deck and a truly exceptional backyard, perfect for entertaining, playing, and enjoying the outdoors. A gentle sledding hill along w/ a scenic ravine which flow along the side yard, while the property backs up to a wooded area filled w/ mature, beautiful trees that provide privacy and year-round natural beauty. With its warm character, and one-of-a-kind setting, this home offers the perfect balance of comfort, nature, & space to make memories for years to come.
Sold for $1,100,000
$1,100,000
32533 Robinhood Dr, Beverly Hills, MI 48025
4beds
4,064sqft
Single Family Residence
Built in 1963
0.47 Acres Lot
$1,121,700 Zestimate®
$271/sqft
$5,256 Estimated rent
Home value
$1,121,700
$1.05M - $1.19M
$5,256/mo
Zestimate® history
Owner options
List your home for rent
$5,256/mo
Rent Zestimate®
Find your next renter with Zillow Rental Manager. Plus, with online applications, you can quickly screen prospective tenants – for free.
$5,256/mo
Rent Zestimate®
Refinance and save
$6,039/mo
Est. payment
Refinancing to a lower rate could help reduce your monthly payments and save thousands over the life of the loan.
$6,039/mo
Est. payment
Explore your selling options
Work with a Zillow partner agent
Leverage their expertise and Zillow's premium Showcase listings to get your home seen by more buyers.
Get startedList with your own agent
Get your home in front of millions of buyers by listing it on Zillow.
Learn how to do itSell it yourself
Take full control of how buyers see your home on Zillow by listing For Sale by Owner (FSBO).
List your homeWhat's special
Natural fireplaceMultiple outdoor areasCraft areaGentle sledding hillPlenty of storageLarge first-floor laundryFormal dining room
Zillow last checked:
Listing updated:
Listed by:
Marie Dowler 248-644-6700,
Max Broock, REALTORS®-Birmingham,
Kaitlin Dowler 248-644-4700,
Max Broock, REALTORS®-Birmingham
Bought with:
Christopher L Ayers, 6506049151
@properties Christie's Int'l R.E. Birmingham
Source: Realcomp II,MLS#: 20251054503
Facts & features
Interior
Bedrooms & bathrooms
- Bedrooms: 4
- Bathrooms: 5
- Full bathrooms: 2
- 1/2 bathrooms: 3
Primary bedroom
- Level: Second
- Area: 272
- Dimensions: 17 X 16
Bedroom
- Level: Second
- Area: 165
- Dimensions: 15 X 11
Bedroom
- Level: Entry
- Area: 156
- Dimensions: 13 X 12
Bedroom
- Level: Second
- Area: 182
- Dimensions: 14 X 13
Primary bathroom
- Level: Second
- Area: 72
- Dimensions: 9 X 8
Other
- Level: Second
- Area: 96
- Dimensions: 12 X 8
Other
- Level: Entry
- Area: 20
- Dimensions: 4 X 5
Other
- Level: Entry
- Area: 20
- Dimensions: 4 X 5
Other
- Level: Basement
- Area: 20
- Dimensions: 4 X 5
Dining room
- Level: Entry
- Area: 154
- Dimensions: 14 X 11
Family room
- Level: Entry
- Area: 352
- Dimensions: 22 X 16
Kitchen
- Level: Entry
- Area: 228
- Dimensions: 19 X 12
Laundry
- Level: Entry
- Area: 120
- Dimensions: 15 X 8
Library
- Level: Entry
- Area: 182
- Dimensions: 14 X 13
Heating
- Forced Air, Natural Gas
Cooling
- Ceiling Fans, Central Air
Appliances
- Included: Built In Electric Oven, Dishwasher, Disposal, Double Oven, Dryer, Free Standing Refrigerator, Gas Cooktop, Microwave, Washer
Features
- Basement: Full,Partially Finished,Walk Out Access
- Has fireplace: Yes
- Fireplace features: Basement, Family Room, Wood Burning
Interior area
- Total interior livable area: 4,064 sqft
- Finished area above ground: 3,114
- Finished area below ground: 950
Property
Parking
- Total spaces: 2
- Parking features: Two Car Garage, Attached, Direct Access, Garage Door Opener
- Attached garage spaces: 2
Features
- Levels: Two
- Stories: 2
- Entry location: GroundLevel
- Patio & porch: Deck, Patio, Porch
- Exterior features: Lighting
- Pool features: None
Lot
- Size: 0.47 Acres
- Dimensions: 151.23 x 135
- Features: Hilly Ravine, Sprinklers, Wooded
Details
- Parcel number: 2404201011
- Special conditions: Short Sale No,Standard
Construction
Type & style
- Home type: SingleFamily
- Architectural style: Colonial
- Property subtype: Single Family Residence
Materials
- Aluminum Siding, Brick
- Foundation: Basement, Block
- Roof: Asphalt
Condition
- New construction: No
- Year built: 1963
Utilities & green energy
- Sewer: Public Sewer
- Water: Public
Community & HOA
Community
- Subdivision: NOTTINGHAM FOREST 3
HOA
- Has HOA: Yes
- HOA fee: $160 annually
Location
- Region: Beverly Hills
Financial & listing details
- Price per square foot: $271/sqft
- Tax assessed value: $204,190
- Annual tax amount: $8,076
- Date on market: 11/17/2025
- Cumulative days on market: 31 days
- Listing agreement: Exclusive Right To Sell
- Listing terms: Cash,Conventional
- Exclusions: Exclusion(s) Do Not Exist
Price history
| Date | Event | Price |
|---|---|---|
| 12/29/2025 | Sold | $1,100,000-2.2%$271/sqft |
Source:  Realcomp II #20251054503 Report a problem Realcomp II #20251054503 Report a problem | ||
| 11/23/2025 | Pending sale | $1,125,000$277/sqft |
Source: Realcomp II #20251054503 Report a problem | ||
| 11/17/2025 | Listed for sale | $1,125,000-3.4%$277/sqft |
Source: Realcomp II #20251054503 Report a problem | ||
| 11/17/2025 | Listing removed | $1,164,000$286/sqft |
Source: Realcomp II #20251047639 Report a problem | ||
| 10/24/2025 | Listed for sale | $1,164,000+223.3%$286/sqft |
Source: Realcomp II #20251047639 Report a problem | ||
| 7/7/1997 | Sold | $360,000$89/sqft |
Source: Public Record Report a problem | ||
Public tax history
| Year | Property taxes | Tax assessment |
|---|---|---|
| 2025 | $5,292 +4.9% | $339,160 +2.3% |
| 2024 | $5,045 +5.5% | $331,650 +5.8% |
| 2023 | $4,783 -2% | $313,470 +9.8% |
| 2022 | $4,880 -1.3% | $285,480 +1.9% |
| 2021 | $4,944 | $280,250 +2.1% |
| 2020 | -- | $274,520 +2.8% |
| 2019 | $7,142 +46.8% | $267,050 +3.9% |
| 2018 | $4,865 -30.6% | $257,000 |
| 2017 | $7,009 | $257,000 +3.5% |
| 2016 | $7,009 | $248,420 +15.3% |
| 2015 | -- | $215,420 +13.3% |
| 2014 | -- | $190,190 +25.4% |
| 2011 | -- | $151,670 -5.3% |
| 2010 | $6,374 -19.9% | $160,210 -19.6% |
| 2009 | $7,955 +110% | $199,270 -54.8% |
| 2005 | $3,788 | $440,700 +76.6% |
| 2003 | -- | $249,510 +7.7% |
| 2002 | -- | $231,600 +35.5% |
| 2001 | $7,208 +5.2% | $170,950 +3.2% |
| 2000 | $6,850 | $165,650 |
Find assessor info on the county website
Neighborhood: 48025
Nearby homes
- $802,7003 bd3 ba2k sqft32507 Robinhood Dr, Beverly Hills, MI 48025Off Market
- $1,069,9004 bd3 ba3.7k sqft32565 Robinhood Dr, Beverly Hills, MI 48025Off Market
- $817,5004 bd4 ba2.5k sqft22760 N Nottingham Dr, Beverly Hills, MI 48025Off Market
- $935,6004 bd3 ba2.7k sqft23060 Hickory Hollow Dr, Bingham Farms, MI 48025Off Market
- $1,043,5006 bd4 ba4k sqft32365 Robinhood Dr, Beverly Hills, MI 48025Off Market
- $1,224,1005 bd3 ba3.5k sqft32576 Robinhood Dr, Beverly Hills, MI 48025Off Market
- $695,2004 bd3 ba2.3k sqft32589 Robinhood Dr, Beverly Hills, MI 48025Off Market
- $590,5003 bd2 ba1.5k sqft23080 Hickory Hollow Dr, Bingham Farms, MI 48025Off Market
Nearby schools
GreatSchools rating
- 8/10Bingham Farms Elementary SchoolGrades: PK-5Distance: 0.7 mi
- 9/10Berkshire Middle SchoolGrades: 6-8Distance: 0.6 mi
- 8/10Wylie E. Groves High SchoolGrades: 9-12Distance: 1.5 mi
Get a cash offer in 3 minutes
Find out how much your home could sell for in as little as 3 minutes with a no-obligation cash offer.
Estimated market value
$1,121,700
Get a cash offer in 3 minutes
Find out how much your home could sell for in as little as 3 minutes with a no-obligation cash offer.
Estimated market value
$1,121,700
- Michigan
- Oakland County
- Beverly Hills
- 48025
- 32533 Robinhood Dr
Nearby cities
Nearby zip codes
Other Beverly Hills Topics
