Location! Location! Low Tax Area! Located in the Highly Sought After Planned Development of Canyon Hill's Lake Elsinore. Stunning 3 bedroom 3 bath home on a cul-de-sac with a pool is sure to impress. Upon entering, you'll be greeted by sleek tile flooring and soaring ceilings, which seamlessly transition to the formal living area, cozy fireplace and dining area. Down stairs is a full bathroom adjacent to the living room and a nook/office space. Make your way to the beautiful kitchen, adorned with elegant tile flooring, gorgeous white tile countertops, a sprawling center island along with ample cabinet space. The open layout connects both the living room and kitchen well. As you make your way upstairs, you'll appreciate the well-appointed floorplan, featuring two generously sized bedrooms, a convenient laundry room. The master suite is a true sanctuary, offering dual sinks, a sumptuous walk-in shower, a luxurious soaking tub, and a generously proportioned walk-in closet. This extraordinary cul-de-sac home is ideally situated near the western entrance of Canyon Hills, which means you'll be in close proximity to one of many community parks, the community Sports Park, Cottonwood Canyon Elementary School, Canyon Lake Middle School, shopping destinations, fine dining establishments and more! This community is a true gem tucked away in the hills, yet it's only a mere 5 minutes away from the 15 freeway. Book your appointment today.
Sold for $589,999
Listed by: Just Listed SoCal • Stephen Cochren • Contact: 951-457-3411
Bought with: Casitas Real Estate
$589,999
32535 Bramble Ct, Lake Elsinore, CA 92532
3beds
2,473sqft
Single Family Residence
Built in 2002
5,663 Square Feet Lot
$632,900 Zestimate®
$239/sqft
$3,738 Estimated rent
Home value
$632,900
$601,000 - $665,000
$3,738/mo
Zestimate® history
Owner options
List your home for rent
$3,738/mo
Rent Zestimate®
Find your next renter with Zillow Rental Manager. Plus, with online applications, you can quickly screen prospective tenants – for free.
$3,738/mo
Rent Zestimate®
Refinance and save
$3,912/mo
Est. payment
Refinancing to a lower rate could help reduce your monthly payments and save thousands over the life of the loan.
$3,912/mo
Est. payment
Explore your selling options
Work with a Zillow partner agent
Leverage their expertise and Zillow's premium Showcase listings to get your home seen by more buyers.
Get startedList with your own agent
Get your home in front of millions of buyers by listing it on Zillow.
Learn how to do itSell it yourself
Take full control of how buyers see your home on Zillow by listing For Sale by Owner (FSBO).
List your homeWhat's special
Cozy fireplaceOffice spaceOpen layoutFine dining establishmentsMaster suiteLuxurious soaking tubAmple cabinet space
Zillow last checked:
Listing updated:
Listed by:
Stephen Cochren DRE #01981152 951-457-3411,
Just Listed SoCal
Bought with:
Cheryl Boling-Hernandez, DRE #01226483
Casitas Real Estate
Source: CRMLS,MLS#: SW23220257 Originating MLS: California Regional MLS
Originating MLS: California Regional MLSFacts & features
Interior
Bedrooms & bathrooms
- Bedrooms: 3
- Bathrooms: 3
- Full bathrooms: 3
- Main level bathrooms: 1
Rooms
- Room types: Bedroom, Entry/Foyer, Family Room, Kitchen, Laundry, Office, Other, Dining Room
Bedroom
- Features: All Bedrooms Up
Bathroom
- Features: Dual Sinks, Solid Surface Counters, Tub Shower, Walk-In Shower
Kitchen
- Features: Kitchen Island, Kitchen/Family Room Combo
Heating
- Central
Cooling
- Central Air
Appliances
- Included: Dishwasher, Disposal, Microwave, Water Heater
- Laundry: Inside, Laundry Room, See Remarks
Features
- Separate/Formal Dining Room, Open Floorplan, Solid Surface Counters, Tile Counters, All Bedrooms Up
- Flooring: Carpet, Tile
- Has fireplace: Yes
- Fireplace features: Family Room
- Common walls with other units/homes: No Common Walls
Interior area
- Total interior livable area: 2,473 sqft
Property
Parking
- Total spaces: 3
- Parking features: Garage
- Attached garage spaces: 3
Accessibility
- Accessibility features: Accessible Doors
Features
- Levels: Two
- Stories: 2
- Entry location: front
- Patio & porch: Covered, Enclosed
- Exterior features: Barbecue
- Has private pool: Yes
- Pool features: In Ground, Private, Association
- Has view: Yes
- View description: City Lights, Mountain(s)
Lot
- Size: 5,663 Square Feet
- Features: Cul-De-Sac, Front Yard, Near Park
Details
- Parcel number: 363582018
- Special conditions: Standard
Construction
Type & style
- Home type: SingleFamily
- Property subtype: Single Family Residence
Materials
- Foundation: Slab, See Remarks
- Roof: Flat Tile
Condition
- Turnkey
- New construction: No
- Year built: 2002
Utilities & green energy
- Electric: Standard
- Sewer: Public Sewer
- Water: Public
- Utilities for property: Electricity Connected, Natural Gas Connected, Water Connected
Community & HOA
Community
- Features: Suburban, Sidewalks, Park
HOA
- Has HOA: Yes
- Amenities included: Sport Court, Dog Park, Fire Pit, Outdoor Cooking Area, Barbecue, Picnic Area, Playground, Pickleball, Pool, Spa/Hot Tub
- HOA fee: $118 monthly
- HOA name: Action Property management
- HOA phone: 949-450-0202
Location
- Region: Lake Elsinore
Financial & listing details
- Price per square foot: $239/sqft
- Tax assessed value: $601,798
- Annual tax amount: $7,982
- Date on market: 12/6/2023
- Cumulative days on market: 11 days
- Listing terms: Contract
- Exclusions: fridge, washer and dryer
- Road surface type: Paved
Price history
| Date | Event | Price |
|---|---|---|
| 1/19/2024 | Sold | $589,999$239/sqft |
Source:  CRMLS #SW23220257 Report a problem CRMLS #SW23220257 Report a problem | ||
| 12/21/2023 | Pending sale | $589,999$239/sqft |
Source: CRMLS #SW23220257 Report a problem | ||
| 12/7/2023 | Listed for sale | $589,999+68.8%$239/sqft |
Source: CRMLS #SW23220257 Report a problem | ||
| 7/31/2015 | Sold | $349,500$141/sqft |
Source: Public Record Report a problem | ||
| 6/18/2015 | Pending sale | $349,500$141/sqft |
Source: HARCOURTS PRIME PROPERTIES #IV15105560 Report a problem | ||
| 6/5/2015 | Listed for sale | $349,500+31.9%$141/sqft |
Source: HARCOURTS PRIME PROPERTIES #IV15105560 Report a problem | ||
| 12/20/2002 | Sold | $265,000$107/sqft |
Source: Public Record Report a problem | ||
Public tax history
| Year | Property taxes | Tax assessment |
|---|---|---|
| 2025 | $7,982 +37.6% | $601,798 +48.4% |
| 2024 | $5,800 +42.3% | $405,617 +2% |
| 2023 | $4,077 -0.8% | $397,665 +2% |
| 2022 | $4,112 +1.4% | $389,868 +2% |
| 2021 | $4,056 -26.9% | $382,224 +1% |
| 2020 | $5,546 +1.4% | $378,306 +2% |
| 2019 | $5,469 +1.4% | $370,889 +2% |
| 2018 | $5,394 +1.4% | $363,618 +2% |
| 2017 | $5,321 | $356,490 +2% |
| 2016 | $5,321 +4.4% | $349,500 +8.2% |
| 2015 | $5,097 -2.1% | $323,000 -1.5% |
| 2014 | $5,205 | $328,000 +30.7% |
| 2013 | -- | $251,000 +8.2% |
| 2012 | -- | $232,000 +0.4% |
| 2011 | -- | $231,000 +0.4% |
| 2010 | -- | $230,000 -4.6% |
| 2009 | -- | $241,000 -23.2% |
| 2008 | -- | $313,951 +2% |
| 2007 | -- | $307,797 +9.6% |
| 2006 | -- | $280,851 +2% |
| 2005 | -- | $275,345 +3.9% |
| 2003 | -- | $265,000 +520.9% |
| 2002 | -- | $42,678 +1242.5% |
| 2001 | $928 | $3,179 |
Find assessor info on the county website
Neighborhood: 92532
Nearby homes
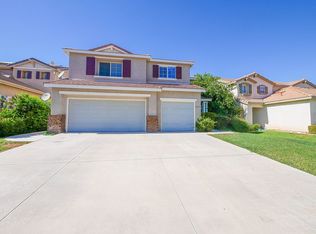
- $644,7004 bd3 ba2.8k sqft32533 Bramble Ct, Lake Elsinore, CA 92532Off Market
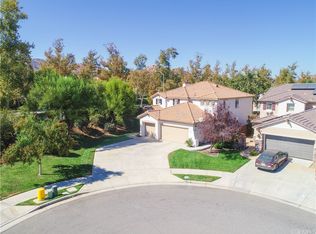
- $647,8004 bd3 ba2.6k sqft32537 Bramble Ct, Lake Elsinore, CA 92532Off Market
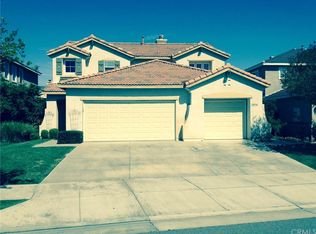
- $579,2003 bd-- ba2.4k sqft32531 Bramble Ct, Lake Elsinore, CA 92532Off Market
- $691,5004 bd3 ba2.6k sqft32521 Duckweed Ct, Lake Elsinore, CA 92532Off Market

- $619,0004 bd3 ba2.4k sqft32523 Duckweed Ct, Lake Elsinore, CA 92532Off Market
- $649,0004 bd3 ba2.8k sqft32519 Duckweed Ct, Lake Elsinore, CA 92532Sold
- $641,3003 bd3 ba2.6k sqft32525 Duckweed Ct, Lake Elsinore, CA 92532Off Market
- $668,3003 bd3 ba2.6k sqft32529 Bramble Ct, Lake Elsinore, CA 92532Off Market
Nearby schools
GreatSchools rating
- 8/10Cottonwood Canyon Elementary SchoolGrades: K-5Distance: 0.3 mi
- 5/10Canyon Lake Middle SchoolGrades: 6-8Distance: 0.2 mi
- 5/10Elsinore High SchoolGrades: 9-12Distance: 3 mi
Get a cash offer in 3 minutes
Find out how much your home could sell for in as little as 3 minutes with a no-obligation cash offer.
Estimated market value
$632,900
Get a cash offer in 3 minutes
Find out how much your home could sell for in as little as 3 minutes with a no-obligation cash offer.
Estimated market value
$632,900
- California
- Riverside County
- Lake Elsinore
- 92532
- 32535 Bramble Ct
Nearby cities
Nearby zip codes
Other Lake Elsinore Topics
