NESTLED AMOUNG THE TREES, this cozy 2/2 is just waiting for new owners to enjoy. Quaint pathways around the home sit amongst the tropical plants. Centrally located in the 55+ gated and guarded community of Pennbrooke Fairways just minutes away from The Villages and Brownwood Paddock Square and less than an hour from Orlando. If you are looking for an active community with amenities, look no further. Pennbrooke amenities include 2 pools, 3 golf courses, a fitness center, tennis / pickleball / bocce ball courts, softball field, fishing ponds along with a library, craft room, billiard room, hair salon and more. STEP INSIDE to the family room with vaulted ceilings and large sliding doors opening to a screened in lanai with vinyl windows where you can sit back and enjoy your morning coffee or evening cocktail. The bright kitchen offers plenty of cabinetry and an eat-in-area. Off the hallway you will find the primary bedroom featuring a walk-in closet and on-suite along with the guest bathroom and a second bedroom. No carpet! All furniture in the home is included. 2015 ROOF and 2019 Trane AC. HOA includes cable and internet. There is also RV and boat storage! This is a pet-friendly community, so bring your fur babies. Don’t miss this great opportunity! Schedule your private tour today.
Sold for $247,000
$247,000
32538 OAK PARK DRIVE, LEESBURG, FL 34748
2beds
1,260sqft
Single Family Residence
Built in 1996
7,200 Square Feet Lot
$239,400 Zestimate®
$196/sqft
$1,665 Estimated rent
Home value
$239,400
$227,000 - $251,000
$1,665/mo
Zestimate® history
Owner options
List your home for rent
$1,665/mo
Rent Zestimate®
Find your next renter with Zillow Rental Manager. Plus, with online applications, you can quickly screen prospective tenants – for free.
$1,665/mo
Rent Zestimate®
Refinance and save
$1,964/mo
Est. payment
Refinancing to a lower rate could help reduce your monthly payments and save thousands over the life of the loan.
$1,964/mo
Est. payment
Explore your selling options
Work with a Zillow partner agent
Leverage their expertise and Zillow's premium Showcase listings to get your home seen by more buyers.
Get startedList with your own agent
Get your home in front of millions of buyers by listing it on Zillow.
Learn how to do itSell it yourself
Take full control of how buyers see your home on Zillow by listing For Sale by Owner (FSBO).
List your homeWhat's special
Tropical plantsSecond bedroomGuest bathroomNestled amoung the treesLarge sliding doorsPlenty of cabinetryBright kitchen
Zillow last checked:
Listing updated:
Listed by:
Jennifer Warren 352-435-5209,
A REAL ESTATE BOUTIQUE LLC 352-516-5616
Bought with:
Kaylyn Howard LLC, 3309194
ERA GRIZZARD REAL ESTATE
Source: Stellar MLS,MLS#: G5089005 Originating MLS: Lake and Sumter
Originating MLS: Lake and Sumter
Facts & features
Interior
Bedrooms & bathrooms
- Bedrooms: 2
- Bathrooms: 2
- Full bathrooms: 2
Primary bedroom
- Features: Walk-In Closet(s)
- Level: First
- Dimensions: 14x12
Bedroom 2
- Features: Storage Closet
- Level: First
- Dimensions: 10x12
Balcony porch lanai
- Level: First
- Dimensions: 9x13
Kitchen
- Level: First
- Dimensions: 10x13
Living room
- Level: First
- Dimensions: 15x18
Heating
- Central
Cooling
- Central Air
Appliances
- Included: Dishwasher, Dryer, Microwave, Range, Refrigerator, Washer
- Laundry: In Garage
Features
- Eating Space In Kitchen, Primary Bedroom Main Floor, Walk-In Closet(s)
- Flooring: Other, Tile
- Doors: Sliding Doors
- Has fireplace: No
Interior area
- Total structure area: 1,816
- Total interior livable area: 1,260 sqft
Property
Parking
- Total spaces: 1
- Parking features: Driveway
- Attached garage spaces: 1
- Has uncovered spaces: Yes
- Details: Garage Dimensions: 16x20
Features
- Levels: One
- Stories: 1
Lot
- Size: 7,200 Square Feet
- Dimensions: 72 x 100
Details
- Parcel number: 191924013500C00700
- Zoning: PUD
- Special conditions: None
Construction
Type & style
- Home type: SingleFamily
- Property subtype: Single Family Residence
Materials
- Block, Stucco
- Foundation: Slab
- Roof: Shingle
Condition
- New construction: No
- Year built: 1996
Utilities & green energy
- Sewer: Public Sewer
- Water: Public
- Utilities for property: Electricity Connected
Community & HOA
Community
- Features: Clubhouse, Fitness Center, Gated Community - Guard, Golf Carts OK, Golf, Pool
- Pet fee: $0 monthly
- Senior community: Yes
- Subdivision: PENNBROOKE PH 01D
HOA
- Has HOA: Yes
- Amenities included: Clubhouse, Fitness Center, Golf Course, Pickleball Court(s), Shuffleboard Court, Tennis Court(s)
- Services included: 24-Hour Guard, Cable TV, Internet
- HOA fee: $215 monthly
- HOA name: Ashley Hicks
- HOA phone: 352-360-1001
Location
- Region: Leesburg
Financial & listing details
- Price per square foot: $196/sqft
- Tax assessed value: $215,488
- Annual tax amount: $922
- Date on market: 11/6/2024
- Cumulative days on market: 2 days
- Listing terms: Cash,Conventional,FHA,VA Loan
- Ownership: Fee Simple
- Total actual rent: 0
- Electric utility on property: Yes
- Road surface type: Paved
Price history
| Date | Event | Price |
|---|---|---|
| 12/11/2024 | Sold | $247,000-1.2%$196/sqft |
Source:  Stellar MLS #G5089005 Report a problem Stellar MLS #G5089005 Report a problem | ||
| 11/9/2024 | Pending sale | $250,000$198/sqft |
Source: Stellar MLS #G5089005 Report a problem | ||
| 11/6/2024 | Listed for sale | $250,000+100%$198/sqft |
Source: Stellar MLS #G5089005 Report a problem | ||
| 10/28/2004 | Sold | $125,000+47.8%$99/sqft |
Source: Public Record Report a problem | ||
| 6/6/1996 | Sold | $84,600$67/sqft |
Source: Public Record Report a problem | ||
Public tax history
| Year | Property taxes | Tax assessment |
|---|---|---|
| 2025 | $3,681 +224.9% | $215,488 +149.5% |
| 2024 | $1,133 +22.8% | $86,380 +3% |
| 2023 | $922 +18.9% | $83,870 +3% |
| 2022 | $776 +2.4% | $81,430 +3% |
| 2021 | $758 -4.4% | $79,058 +1.4% |
| 2020 | $793 +1.2% | $77,967 +2.3% |
| 2019 | $783 +6.3% | $76,215 +1.9% |
| 2018 | $737 +108.8% | $74,794 +2.1% |
| 2017 | $353 -0.9% | $73,256 +2.1% |
| 2016 | $356 -3.2% | $71,750 +0.7% |
| 2015 | $367 +0.4% | $71,252 +0.8% |
| 2014 | $366 +3% | $70,687 +1.5% |
| 2013 | $355 -4.7% | $69,643 -1.2% |
| 2012 | $373 -29.3% | $70,486 -20.1% |
| 2011 | $527 -7% | $88,178 -3.4% |
| 2010 | $567 -27.5% | $91,282 -16.2% |
| 2009 | $782 -28.7% | $108,895 -0.8% |
| 2008 | $1,096 -11.8% | $109,802 +3% |
| 2007 | $1,243 -4.3% | $106,604 +2.5% |
| 2006 | $1,299 +2.9% | $104,004 +3% |
| 2005 | $1,262 +37.9% | $100,975 +26.4% |
| 2004 | $915 -0.6% | $79,863 +1.9% |
| 2003 | $921 +12.3% | $78,374 +2.4% |
| 2002 | $820 | $76,542 +0.8% |
| 2001 | $820 -1% | $75,915 +0.4% |
| 2000 | $829 | $75,602 |
Find assessor info on the county website
Neighborhood: 34748
Nearby homes
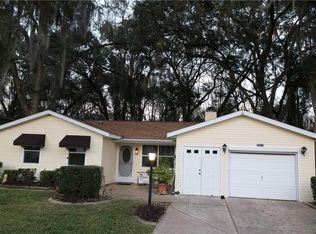
- $211,0002 bd2 ba1.1k sqft32544 Oak Park Dr, Leesburg, FL 34748Off Market
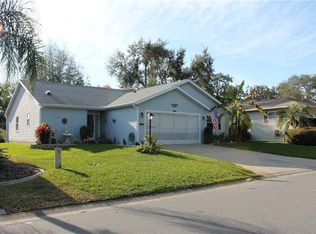
- $266,9003 bd2 ba1.9k sqft32537 Oak Park Dr, Leesburg, FL 34748Off Market
- $243,3002 bd2 ba1.4k sqft32550 Oak Park Dr, Leesburg, FL 34748Off Market
- $251,2002 bd2 ba1.8k sqft32543 Oak Park Dr, Leesburg, FL 34748Off Market
- $290,0003 bd2 ba1.8k sqft32531 Oak Park Dr, Leesburg, FL 34748Off Market
- $252,5003 bd2 ba1.6k sqft32549 Oak Park Dr, Leesburg, FL 34748Off Market
- $214,6892 bd3 ba1.6k sqft32525 Oak Park Dr, Leesburg, FL 34748Off Market
- $216,6002 bd2 ba1.2k sqft32556 Oak Park Dr, Leesburg, FL 34748Off Market
Nearby schools
GreatSchools rating
- 2/10Leesburg Elementary SchoolGrades: PK-5Distance: 3 mi
- 3/10Oak Park Middle SchoolGrades: 6-8Distance: 3.1 mi
- 2/10Leesburg High SchoolGrades: 9-12Distance: 3.4 mi
Get a cash offer in 3 minutes
Find out how much your home could sell for in as little as 3 minutes with a no-obligation cash offer.
Estimated market value
$239,400
Get a cash offer in 3 minutes
Find out how much your home could sell for in as little as 3 minutes with a no-obligation cash offer.
Estimated market value
$239,400
- Florida
- Lake County
- Leesburg
- 34748
- 32538 OAK PARK DRIVE
Nearby cities
Nearby neighborhoods
Nearby zip codes
Other Leesburg Topics
