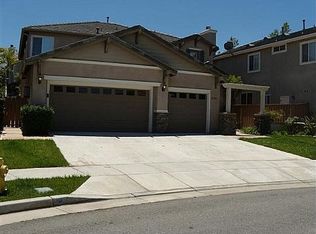
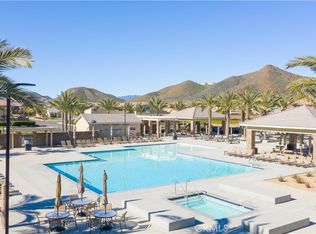
Introducing a captivating two-story home nestled on a private cul-de-sac in the community of Canyon Hills. This home boasts 4 br, 3 ba, and an expansive 2862 sq ft of living space, on a generous 10454 sq ft lot ensuring ample room for comfortable living including an in-ground pool and spa, you'll enjoy a private oasis in your backyard. Its attractive curb appeal and a 3-car garage, this residence exudes both style and functionality. Inside, an inviting open floor plan welcomes you with abundant natural light, showcasing a blend of tile, carpet and hardwood flooring. High ceilings and an elegant paint scheme add to the allure. The entry and dining areas create a charming ambiance, complemented by an elegant staircase. To the left of the staircase, a hallway leads to a downstairs bedroom, a full bathroom with a shower/tub combo and an individual laundry room. The kitchen features dark wood cabinets and countertops that create a striking contrast, illuminated by recessed lighting. It includes modern appliances such as a microwave, a 4-burner stove with a middle warmer and oven, a large walk-in pantry, a dishwasher, and a central kitchen island. Enjoy serene backyard views through the window above the sink. Access to the backyard is seamless through a sliding door, perfect for entertaining. The heart of the home is the spacious family room, highlighted by a fireplace, ample natural light through the windows adorned with shutters, a ceiling fan, and hardwood flooring. Upstairs, you'll find a spacious loft featuring hardwood flooring, a ceiling fan, and linen cabinets. There are also 2 bathrooms, the master and 2 additional bedrooms, each with hardwood floors and ceiling fans for added comfort. The upstairs bathroom includes a shower/tub combo with a double sink vanity. The master suite provides a retreat, with hardwood flooring, ceiling fan, high ceilings, and large windows that welcomes natural light. The attached master bath boasts 2 spacious walk-in closets, tile flooring, a soaking tub, walk-in shower, and a dual-sink vanity with ample counter space and storage. Outside, you'll feel like you're on vacation. The in-ground pool and spa offer a refreshing oasis. The full-length covered patio is perfect for outdoor dining and relaxation. Additionally, a built-in wood fireplace and barbecue island provide ideal spots for hosting parties with friends and family. This home is strategically located near major highways, providing easy access to shopping and dining.
Sold for $700,000
Listed by: RE/MAX Empire Properties • Chris Murray • Contact: 951-487-7007
Bought with: Century 21 Masters
Tax assessed value
$700,000
32539 Bramble Ct, Lake Elsinore, CA 92532
4beds
2,862sqft
Single Family Residence
Built in 2002
10,454 Square Feet Lot
$735,700 Zestimate®
$245/sqft
$4,071 Estimated rent
Home value
$735,700
$699,000 - $772,000
$4,071/mo
Zestimate® history
Owner options
List your home for rent
$4,071/mo
Rent Zestimate®
Find your next renter with Zillow Rental Manager. Plus, with online applications, you can quickly screen prospective tenants – for free.
$4,071/mo
Rent Zestimate®
Refinance and save
$4,617/mo
Est. payment
Refinancing to a lower rate could help reduce your monthly payments and save thousands over the life of the loan.
$4,617/mo
Est. payment
Explore your selling options
Work with a Zillow partner agent
Leverage their expertise and Zillow's premium Showcase listings to get your home seen by more buyers.
Get startedList with your own agent
Get your home in front of millions of buyers by listing it on Zillow.
Learn how to do itSell it yourself
Take full control of how buyers see your home on Zillow by listing For Sale by Owner (FSBO).
List your homeWhat's special
Zillow last checked:
Listing updated:
Listed by:
Chris Murray DRE #01339816 chris@inlandempiresold.com,
RE/MAX Empire Properties,
Andrea Murray DRE #01474696 951-487-7007,
RE/MAX Empire Properties
Bought with:
Jeremy Sellers, DRE #01241649
Century 21 Masters
Source: CRMLS,MLS#: TR24105557 Originating MLS: California Regional MLS
Originating MLS: California Regional MLSFacts & features
Interior
Bedrooms & bathrooms
- Bedrooms: 4
- Bathrooms: 3
- Full bathrooms: 3
- Main level bathrooms: 1
- Main level bedrooms: 1
Rooms
- Room types: Bedroom, Entry/Foyer, Family Room, Kitchen, Laundry, Loft, Primary Bathroom, Primary Bedroom, Other, Pantry, Dining Room
Bedroom
- Features: Bedroom on Main Level
Bathroom
- Features: Bathroom Exhaust Fan, Bathtub, Closet, Dual Sinks, Enclosed Toilet, Linen Closet, Solid Surface Counters, Soaking Tub, Separate Shower, Tub Shower
Kitchen
- Features: Kitchen Island, Kitchen/Family Room Combo, Tile Counters, Walk-In Pantry
Other
- Features: Walk-In Closet(s)
Pantry
- Features: Walk-In Pantry
Heating
- Electric, Forced Air, Fireplace(s), Natural Gas, Wood
Cooling
- Central Air, Electric
Appliances
- Included: Dishwasher, Gas Cooktop, Disposal, Gas Oven, Gas Range, Gas Water Heater, Microwave, Water To Refrigerator, Water Heater
- Laundry: Washer Hookup, Gas Dryer Hookup, Inside, Laundry Room
Features
- Ceiling Fan(s), Separate/Formal Dining Room, High Ceilings, Open Floorplan, Pantry, Recessed Lighting, Solid Surface Counters, Tile Counters, Two Story Ceilings, Unfurnished, Bedroom on Main Level, Loft, Walk-In Pantry, Walk-In Closet(s)
- Flooring: Carpet, Wood
- Doors: Double Door Entry, Sliding Doors
- Windows: Blinds, Screens, Shutters
- Has fireplace: Yes
- Fireplace features: Family Room, Gas, Gas Starter, Masonry, Outside, Wood Burning
- Common walls with other units/homes: No Common Walls
Interior area
- Total interior livable area: 2,862 sqft
Property
Parking
- Total spaces: 3
- Parking features: Concrete, Door-Multi, Direct Access, Driveway, Driveway Up Slope From Street, Garage Faces Front, Garage, Garage Door Opener
- Attached garage spaces: 3
Accessibility
- Accessibility features: Safe Emergency Egress from Home, Accessible Doors
Features
- Levels: Two
- Stories: 2
- Entry location: Front Door
- Patio & porch: Concrete, Covered, Open, Patio, Wood
- Exterior features: Barbecue, Lighting, Rain Gutters
- Has private pool: Yes
- Pool features: Gas Heat, In Ground, Private, Association
- Has spa: Yes
- Spa features: Association, Heated, In Ground, Private
- Fencing: Good Condition,Wood,Wrought Iron
- Has view: Yes
- View description: Hills, Mountain(s), Neighborhood
Lot
- Size: 10,454 Square Feet
- Features: Back Yard, Cul-De-Sac, Front Yard, Sprinklers In Front, Irregular Lot, Lawn, Landscaped, Sprinklers Timer, Sprinklers Manual, Sprinkler System, Yard
Details
- Parcel number: 363582020
- Special conditions: Standard
Construction
Type & style
- Home type: SingleFamily
- Architectural style: Traditional
- Property subtype: Single Family Residence
Materials
- Drywall, Frame, Stucco
- Foundation: Slab
- Roof: Tile
Condition
- Turnkey
- New construction: No
- Year built: 2002
Utilities & green energy
- Electric: Electricity - On Property, Standard
- Sewer: Public Sewer
- Water: Public
- Utilities for property: Cable Available, Cable Connected, Electricity Available, Electricity Connected, Natural Gas Available, Natural Gas Connected, Phone Available, Phone Connected, Sewer Available, Sewer Connected, See Remarks, Underground Utilities, Water Available, Water Connected
Community & HOA
Community
- Features: Curbs, Gutter(s), Storm Drain(s), Street Lights, Sidewalks
- Security: Carbon Monoxide Detector(s), Smoke Detector(s)
HOA
- Has HOA: Yes
- Amenities included: Playground, Pool, Spa/Hot Tub
- HOA fee: $134 monthly
- HOA name: Cottonwood Canyon
- HOA phone: 949-450-0202
Location
- Region: Lake Elsinore
Financial & listing details
- Price per square foot: $245/sqft
- Tax assessed value: $700,000
- Annual tax amount: $8,946
- Date on market: 6/26/2024
- Cumulative days on market: 13 days
- Listing terms: Cash,Cash to New Loan,Conventional,FHA,Fannie Mae,Freddie Mac,VA Loan
- Road surface type: Paved
Price history
| Date | Event | Price |
|---|---|---|
| 8/9/2024 | Sold | $700,000+0%$245/sqft |
Source:  CRMLS #TR24105557 Report a problem CRMLS #TR24105557 Report a problem | ||
| 7/13/2024 | Pending sale | $699,900$245/sqft |
Source: CRMLS #TR24105557 Report a problem | ||
| 6/26/2024 | Listed for sale | $699,900+64.7%$245/sqft |
Source: CRMLS #TR24105557 Report a problem | ||
| 1/3/2024 | Listing removed | -- |
Source: Zillow Rentals Report a problem | ||
| 12/27/2023 | Listed for rent | $3,495-2.8%$1/sqft |
Source: Zillow Rentals Report a problem | ||
| 2/17/2022 | Listing removed | -- |
Source: Zillow Rental Network Premium Report a problem | ||
| 2/7/2022 | Listed for rent | $3,595+20%$1/sqft |
Source: Zillow Rental Network Premium Report a problem | ||
| 2/10/2021 | Listing removed | -- |
Source: Zillow Rental Network Premium Report a problem | ||
| 12/11/2020 | Listed for rent | $2,995+12%$1/sqft |
Source: Home Partners of America LLC Report a problem | ||
| 1/22/2020 | Listing removed | $2,675$1/sqft |
Source: Formatic Property Management, Inc. Report a problem | ||
| 12/10/2019 | Price change | $2,675-1.8%$1/sqft |
Source: Formatic Property Management, Inc. Report a problem | ||
| 11/25/2019 | Listed for rent | $2,725$1/sqft |
Source: Formatic Property Management, Inc. Report a problem | ||
| 1/24/2018 | Sold | $425,000-1.2%$148/sqft |
Source: Public Record Report a problem | ||
| 1/5/2018 | Pending sale | $430,000$150/sqft |
Source: California Regional MLS #IG17272656 Report a problem | ||
| 1/5/2018 | Listed for sale | $430,000+62.3%$150/sqft |
Source: California Regional MLS #IG17272656 Report a problem | ||
| 8/30/2010 | Sold | $265,000+6%$93/sqft |
Source: Public Record Report a problem | ||
| 5/23/2010 | Price change | $250,000+6.4%$87/sqft |
Source: foreclosure.com Report a problem | ||
| 5/7/2010 | Listed for sale | -- |
Source: foreclosure.com Report a problem | ||
| 2/19/2010 | Sold | $235,000-21.3%$82/sqft |
Source: Public Record Report a problem | ||
| 12/19/2002 | Sold | $298,500$104/sqft |
Source: Public Record Report a problem | ||
Public tax history
| Year | Property taxes | Tax assessment |
|---|---|---|
| 2025 | $8,946 +39.6% | $700,000 +50.6% |
| 2024 | $6,410 +1% | $464,795 +2% |
| 2023 | $6,347 +1.5% | $455,682 +2% |
| 2022 | $6,255 +1.5% | $446,748 +2% |
| 2021 | $6,162 -0.5% | $437,990 +1% |
| 2020 | $6,191 | $433,500 |
| 2019 | -- | $433,500 +45.3% |
| 2018 | $4,719 +1.3% | $298,378 +2% |
| 2017 | $4,660 | $292,528 +2% |
| 2016 | $4,660 +3.3% | $286,793 +1.5% |
| 2015 | $4,511 +2.7% | $282,487 +2% |
| 2014 | $4,391 | $276,956 +3% |
| 2013 | -- | $269,000 +8% |
| 2012 | -- | $249,000 -6% |
| 2011 | -- | $265,000 |
| 2010 | -- | $265,000 +11.8% |
| 2009 | -- | $237,000 -35% |
| 2008 | -- | $364,561 +2% |
| 2007 | -- | $357,414 +13.1% |
| 2006 | -- | $315,931 +2% |
| 2005 | -- | $309,737 +3.9% |
| 2003 | -- | $298,100 +598.5% |
| 2002 | -- | $42,678 +1242.5% |
| 2001 | $1,318 | $3,179 |
Find assessor info on the county website
Neighborhood: 92532
Nearby homes
- $636,0003 bd3 ba2.6k sqft32541 Bramble Ct, Lake Elsinore, CA 92532Off Market
- $653,7005 bd3 ba2.8k sqft32543 Bramble Ct, Lake Elsinore, CA 92532Off Market

- $640,0004 bd3 ba2.8k sqft32542 Lost Rd, Lake Elsinore, CA 92532Sold
- $635,4004 bd3 ba2.6k sqft32544 Lost Rd, Lake Elsinore, CA 92532Off Market
- $590,4003 bd3 ba2.4k sqft32545 Bramble Ct, Lake Elsinore, CA 92532Off Market
- $647,8004 bd3 ba2.6k sqft32537 Bramble Ct, Lake Elsinore, CA 92532Off Market
- $600,7003 bd3 ba2.4k sqft32546 Lost Rd, Lake Elsinore, CA 92532Off Market
- $570,6004 bd2 ba2.1k sqft32082 Poppy Way, Lake Elsinore, CA 92532Off Market
Nearby schools
GreatSchools rating
- 8/10Cottonwood Canyon Elementary SchoolGrades: K-5Distance: 0.3 mi
- 5/10Canyon Lake Middle SchoolGrades: 6-8Distance: 0.2 mi
- 5/10Elsinore High SchoolGrades: 9-12Distance: 2.9 mi
Schools provided by the listing agent
- Elementary: Cottonwood Canyon
- Middle: Canyon Lake
- High: Elsinore
Source: CRMLS. This data may not be complete. We recommend contacting the local school district to confirm school assignments for this home.
Get a cash offer in 3 minutes
Find out how much your home could sell for in as little as 3 minutes with a no-obligation cash offer.
Estimated market value
$735,700
Get a cash offer in 3 minutes
Find out how much your home could sell for in as little as 3 minutes with a no-obligation cash offer.
Estimated market value
$735,700
- California
- Riverside County
- Lake Elsinore
- 92532
- 32539 Bramble Ct
Nearby cities
Nearby zip codes
Other Lake Elsinore Topics
