Skip main navigation
Sold for $819,900
  • $819,900

    3254 Abel Ave, Pace, FL 32571

    6beds
    4,689sqft
    Single Family Residence
    Built in 1994
    0.77 Acres Lot
    $849,300 Zestimate®
    $175/sqft
    $4,200 Estimated rent

    Home value

    $849,300

    $773,000 - $934,000

    $4,200/mo

    Zestimate® history
    Loading
    Loading...

    Owner options

    List your home for rent

    $4,200/mo

    Rent Zestimate®

    Find your next renter with Zillow Rental Manager. Plus, with online applications, you can quickly screen prospective tenants – for free.

    Learn more

    $4,200/mo

    Rent Zestimate®

    Refinance and save

    $5,545/mo

    Est. payment

    Refinancing to a lower rate could help reduce your monthly payments and save thousands over the life of the loan.

    See today's rates

    $5,545/mo

    Est. payment

    Explore your selling options

    Work with a Zillow partner agent

    Leverage their expertise and Zillow's premium Showcase listings to get your home seen by more buyers.

    Get started

    List with your own agent

    Get your home in front of millions of buyers by listing it on Zillow.

    Learn how to do it

    Sell it yourself

    Take full control of how buyers see your home on Zillow by listing For Sale by Owner (FSBO).

    List your home

    What's special

    Screened poolPrivate dockLake frontageVinyl privacy fenceDownstairs master suiteJack and jill bathsStainless steel vent hood
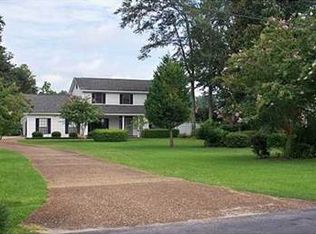
    ELEGANT 2-STORY CUSTOM BUILT HOME with 160’ of LAKE FRONTAGE, BEAUTIFUL CORNER LOT, PRIVATE DOCK, CUSTOM FIREPIT w/ BRICK PAVER SEATING, SCREENED POOL w/ COOL DECKING & OUTDOOR SHOWER! Many Recent Upgrades: 47 IMPACT WINDOWS 3/2020 ~ Replaced ROOF & GUTTERS 4/2021 ~ PATIO ROOF & POOL ENCLOSURE 3/2021 ~ TWO EXTERNAL HEAT PUMPS & INTERNAL FURNACES 1/2022 ~ 1st FLOOR WATER HEATER 1/2023 ~ METAL FRONT PORCH POST & RAILING 1/2023 ~ SAMSUNG COOKTOP 1/2023 and NEW QUARTZ COUNTERTOPS, SINK & FAUCET in kitchen (1/2023). This FABULOUS home features 9’- 20’ CEILINGS, CROWN MOLDING, LIBRARY PANELING, COLUMNS in the dining room & great room, CUSTOM TREY CEILINGS, 2 STORY windows in the great room, BUILT-IN bookshelves, 2 BRICK FIREPLACES with a wood chamber, OFFICE w/ KEYED SECURITY CLOSET, HUGE MEDIA ROOM (or 7th bedroom) with a closet, ALL WOOD CABINETRY, HARDWOOD FLOORS & STAIRS, 2 JACK & JILL BATHS, DOWNSTAIRS MASTER SUITE w/ POOL ACCESS, LARGE WALK-IN CLOSETS, WALK-IN ATTIC w/ built-in shelving & a window, ABUNDANT STORAGE throughout, 3 CAR OVER-SIZED GARAGE w/ a toilet room ~ LAKE FED IRRRIGATION SYSTEM. MORE upgrades: BACKYARD PAVER PATHS, LANDSCAPING & FIREPIT 2/2020 ~ CHILD SAFE BLINDS on 1st FLOOR 11/2020 ~ 4 UPGRADED TOILETS on 1st FLOOR 11/2021 ~ UNDERGROUND SPRINKLER SYSTEM PUMP 11/2020 ~ 3 PATIO FANS w/ LIGHTS 4/2021. More features include Breakfast nook w/ a lake view, 8 x 4 walk-in pantry w/ wood shelving, GE DOUBLE OVENS, Samsung STAINLESS STEEL dishwasher & Fridge, island w/ pull out shelves, GRANITE in ALL BATHROOMS & LAUNDRY w/ UNDER MOUNT SINKS, STAINLESS STEEL VENT HOOD ~ SPRAY FOAM INSULATION in all storage areas upstairs, OVER-SIZED 3 Car GARAGE, CIRCLE DRIVEWAY, landscape lighting & Vinyl privacy fence around pool pump. Woodbine Springs offers a 52 ACRE LAKE, PLAYGROUND & FISHING PIER for you to enjoy! Don’t miss this one!

    Zillow last checked:

    Listing updated:

    Listed by:

    Robert Shell 850-516-8902,

    Coldwell Banker Realty

    Bought with:

    Jenny Smith

    Connell & Company Realty Inc.

    Jenny Smith

    Connell & Company Realty Inc.

    Source: PAR,MLS#: 660026MLS Logo

    Facts & features

    Interior

    Bedrooms & bathrooms
    • Bedrooms: 6
    • Bathrooms: 4
    • Full bathrooms: 3
    • 1/2 bathrooms: 1
    Primary bedroom
    • Level: First
    • Area: 306
    • Dimensions: 17 x 18
    Bedroom
    • Level: Second
    • Area: 168
    • Dimensions: 12 x 14
    Bedroom 1
    • Level: Second
    • Area: 146
    • Dimensions: 10 x 14.6
    Bedroom 2
    • Level: Second
    • Area: 162.4
    • Dimensions: 11.6 x 14
    Bedroom 3
    • Level: Second
    • Area: 204.4
    • Dimensions: 14 x 14.6
    Bedroom 4
    • Level: Second
    • Area: 204
    • Dimensions: 12 x 17
    Dining room
    • Level: First
    • Area: 150.8
    • Dimensions: 11.6 x 13
    Kitchen
    • Level: First
    • Area: 204.4
    • Dimensions: 14 x 14.6
    Office
    • Level: First
    • Area: 139.2
    • Dimensions: 11.6 x 12
    Heating
    • Multi Units, Heat Pump, Central
    Cooling
    • Multi Units, Heat Pump, Central Air, Ceiling Fan(s)
    Appliances
    • Included: Water Heater, Electric Water Heater, Dishwasher, Disposal, Double Oven, Self Cleaning Oven, Oven
    • Laundry: Inside, W/D Hookups
    Features
    • Storage, Baseboards, Bookcases, Ceiling Fan(s), Chair Rail, Crown Molding, High Ceilings, High Speed Internet, Recessed Lighting
    • Flooring: Hardwood, Tile, Carpet
    • Doors: Insulated Doors
    • Windows: Double Pane Windows, Blinds, Impact Resistant Windows
    • Has basement: No
    • Has fireplace: Yes
    • Fireplace features: Two or More
    Interior area
    • Total structure area: 4,689
    • Total interior livable area: 4,689 sqft

    Property

    Parking
    • Total spaces: 3
    • Parking features: 3 Car Garage, Circular Driveway, Guest, Oversized, Side Entrance, Garage Door Opener
    • Garage spaces: 3
    • Has uncovered spaces: Yes
    Features
    • Levels: Two
    • Stories: 2
    • Patio & porch: Covered, Lanai, Porch, Screened
    • Exterior features: Fire Pit, Lawn Pump, Rain Gutters, Dock
    • Has private pool: Yes
    • Pool features: In Ground, Screen Enclosure, Vinyl
    • Has view: Yes
    • View description: Lake, Water
    • Has water view: Yes
    • Water view: Lake, Water
    • Waterfront features: Lake, Waterfront, Pier
    • Frontage length: Water Frontage(160)
    Lot
    • Size: 0.77 Acres
    • Dimensions: 100 x 253 x 160 x 265
    • Features: Corner Lot, Sprinkler
    Details
    • Parcel number: 061n29580400e000220
    • Zoning description: Res Single

    Construction

    Type & style
    • Home type: SingleFamily
    • Architectural style: Traditional
    • Property subtype: Single Family Residence
    Materials
    • Brick, Frame
    • Foundation: Slab
    • Roof: Shingle,Gable,Hip
    Condition
    • Resale
    • New construction: No
    • Year built: 1994

    Utilities & green energy

    • Electric: Circuit Breakers, Copper Wiring
    • Sewer: Public Sewer
    • Water: Public
    • Utilities for property: Cable Available
    Green energy
    • Energy efficient items: Heat Pump, Insulation, Insulated Floors, Insulated Walls, Ridge Vent

    Community & neighborhood

    Security
    • Security features: Smoke Detector(s)
    Community
    • Community features: Fishing, Pavilion/Gazebo, Picnic Area, Pier
    Location
    • Region: Pace
    • Subdivision: Woodbine Springs Plantation

    HOA & financial

    HOA
    • Has HOA: Yes
    • HOA fee: $363 annually
    • Services included: Association, Deed Restrictions, Management

    Other

    Other facts
    • Road surface type: Paved

    Price history

    DateEventPrice
    5/9/2025Sold$819,900+0.6%$175/sqft
    Source: PAR #660026 Report a problem
    5/9/2025Pending sale$815,000$174/sqft
    Source: PAR #660026 Report a problem
    4/3/2025Contingent$815,000$174/sqft
    Source: PAR #660026 Report a problem
    3/24/2025Price change$815,000-4.1%$174/sqft
    Source: PAR #660026 Report a problem
    3/3/2025Listed for sale$850,000+42.9%$181/sqft
    Source: PAR #660026 Report a problem
    6/10/2019Sold$595,000$127/sqft
    Source: PAR #551964 Report a problem
    4/8/2019Listed for sale$595,000+60.8%$127/sqft
    Source: Coldwell Banker Residential Real Estate #551964 Report a problem
    3/25/2013Sold$370,000$79/sqft
    Source: PAR #425016 Report a problem
    12/23/2012Listed for sale$370,000$79/sqft
    Source: CHARLES STALLIONS RE SERVICES #425016 Report a problem
    10/1/2012Listing removed$370,000$79/sqft
    Source: CHARLES STALLIONS RE SERVICES #425016 Report a problem
    8/2/2012Price change$370,000-7.5%$79/sqft
    Source: CHARLES STALLIONS RE SERVICES #425016 Report a problem
    5/6/2012Price change$399,900-2.5%$85/sqft
    Source: CHARLES STALLIONS RE SERVICES #425016 Report a problem
    5/3/2012Price change$410,000-3.5%$87/sqft
    Source: CHARLES STALLIONS RE SERVICES #425016 Report a problem
    4/18/2012Listed for sale$425,000-5.5%$91/sqft
    Source: CHARLES STALLIONS #250507003 Report a problem
    11/2/2011Listing removed$449,900$96/sqft
    Source: Global United Properties, LLC #398650 Report a problem
    9/18/2011Price change$449,900-10%$96/sqft
    Source: Global United Properties, LLC #398650 Report a problem
    10/23/2010Price change$499,900-9.1%$107/sqft
    Source: Global United Properties, LLC #398650 Report a problem
    12/15/2009Price change$549,900+10%$117/sqft
    Source: Showcase Technologies #373203 Report a problem
    10/16/2009Price change$499,900-9.1%$107/sqft
    Source: Northwest Florida Investments dba: Exit Realty NFI #377948 Report a problem
    7/25/2009Listed for sale$549,900$117/sqft
    Source: Northwest Florida Investments dba: Exit Realty NFI #377948 Report a problem

    Public tax history

    YearProperty taxesTax assessment
    2024$6,137 +1.8%$514,966 +3%
    2023$6,028 +2.3%$499,967 +3%
    2022$5,891 +2.1%$485,405 +4.1%
    2021$5,773 +0.4%$466,413 +1.4%
    2020$5,750 +40.9%$459,973 +36.6%
    2019$4,080 $336,720 +1.9%
    2018$4,080 +6.8%$330,442 +2.1%
    2017$3,819 $323,645 +2.1%
    2016$3,819 +0.1%$316,988 -0.1%
    2015$3,815 -5.4%$317,416 -0.3%
    2014$4,032 $318,294 +15.4%
    2013-- $275,739 +1.7%
    2012-- $271,130 -3.8%
    2011-- $281,945 -4.5%
    2010-- $295,323 +2.7%
    2009-- $287,559 +0.1%
    2008-- $287,272
    2007-- --
    2006-- --
    2005-- --
    2004-- --
    2003-- --
    2002-- --
    2001-- --
    2000-- --

    Find assessor info on the county website

    Neighborhood: 32571

    Nearby schools

    GreatSchools rating
    Schools provided by the listing agent
    • Elementary: Dixon
    • Middle: SIMS
    • High: Pace

    Source: PAR. This data may not be complete. We recommend contacting the local school district to confirm school assignments for this home.

    Get pre-qualified for a loan
    At Zillow Home Loans, we can pre-qualify you in as little as 5 minutes with no impact to your credit score.

    An equal housing lender. NMLS #10287.

    Sell for more on Zillow
    Get a Zillow Showcase℠ listing at no additional cost and you could sell for .
    $849,300
    2% more
    +$16,986
    With Zillow Showcase(estimated)
    $866,286