Skip main navigation
Off market
Street View
  • $386,400

    3254 Atwell Ave, The Villages, FL 32162

    3beds
    1,527sqft
    Single Family Residence
    Built in 2000
    9,147 Square Feet Lot
    $386,400 Zestimate®
    $253/sqft
    $3,599 Estimated rent

    Home value

    $386,400

    $363,000 - $410,000

    $3,599/mo

    Zestimate® history
    Loading
    Loading...

    Owner options

    List your home for rent

    $3,599/mo

    Rent Zestimate®

    Find your next renter with Zillow Rental Manager. Plus, with online applications, you can quickly screen prospective tenants – for free.

    Learn more

    $3,599/mo

    Rent Zestimate®

    Refinance and save

    $2,594/mo

    Est. payment

    Refinancing to a lower rate could help reduce your monthly payments and save thousands over the life of the loan.

    See today's rates

    $2,594/mo

    Est. payment

    Explore your selling options

    Work with a Zillow partner agent

    Leverage their expertise and Zillow's premium Showcase listings to get your home seen by more buyers.

    Get started

    List with your own agent

    Get your home in front of millions of buyers by listing it on Zillow.

    Learn how to do it

    Sell it yourself

    Take full control of how buyers see your home on Zillow by listing For Sale by Owner (FSBO).

    List your home

    What's special

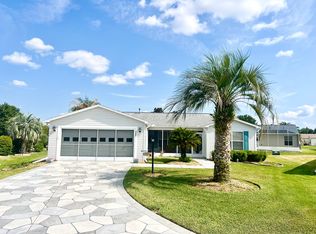
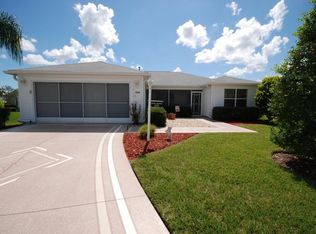
    Check out this AFFORDABLE, MOVE IN READY, 3 BR/2 BA/2 Car Garage, AMARILLO Ranch home on a CORNER, CUL-DE-SAC LOT in a super location in the VILLAGE of POLO RIDGE. TURNKEY PACKAGE is available separately! Everyday conveniences are 5 away at CR 466 COMMERCIAL CORRIDOR. Lake Sumter Landing w/ FREE NIGHTLY ENTERTAINMENT is only 10 away. The unmatched VILLAGES LIFESTYLE is easily accessible at Summerhill NRC, Saddlebrook VRC, & Laurel Manor RRC. Golf is available nearby at Hawks Bay & Saddlebrook Executive GCs and Glenview & Palmer Legends Championship GCs. After a full day of leisure activities, you return home to your haven for some R&R. The attractive curb appeal includes several types of PALM TREES, rock filled landscape beds w/ CONCRETE CURBING & PAINTED DRIVEWAY/WALKWAYS. Once inside, you will immediately experience an OPEN CONCEPT/SPLIT BR floor plan w/ a contemporary Florida style of ambiance. NATURAL LIGHT abounds & DIAGONAL SET CERAMIC TILE FLOORING, 4 BASEBOARDS, & CROWN MOULDING grace the entire home. Kitchen has GRANITE COUNTERTOPS, OAK CABINETS, GLASS TILE BACKSPLASH, & white appliances including a GAS STOVE. Spacious Master BR w/ ENSUITE BATH has a Plan B design w/ HIS-N-HERS CLOSETS, PRIVATE WATER CLOSET, DUAL SINKS/VANITIES w/ GRANITE COUNTERS & WALK-IN TILED SHOWER. Guest wing is shifted back 6 to allow lanai entrance from BR#3. Other perks include: ARCH SHINGLE ROOF (2018), LIGHTNING RODS, SOLAR TUBE, INT LAUNDRY, ENCLOSED LANAI, EXT GARAGE w/ PAINTED FLOOR, 1 YEAR HOME WARRANTY, SECURITY SYSTEM, and the BOND is PAID! What else could you possibly want? Call today for your private showing - virtual or in person!

    This property is off market, which means it's not currently listed for sale or rent on Zillow. This may be different from what's available on other websites or public sources.

    Originating MLS: Lake and Sumter

    Facts & features

    Interior

    Bedrooms & bathrooms
    • Bedrooms: 3
    • Bathrooms: 2
    • Full bathrooms: 2
    • 3/4 bathrooms: 2
    Heating
    • Forced air, Electric, Gas
    Cooling
    • Central
    Appliances
    • Included: Dishwasher, Dryer, Microwave, Range / Oven, Refrigerator, Washer
    • Laundry: Inside
    Features
    • Ceiling Fans(s), Eating Space In Kitchen, Open Floorplan, Split Bedroom, Stone Counters, Walk-In Closet(s), Crown Molding, Solid Wood Cabinets, Thermostat, Living Room/Dining Room Combo, Cathedral Ceiling(s), Vaulted Ceiling(s)
    • Flooring: Tile
    • Windows: Blinds, Shutters
    Interior area
    • Structure area source: Public Records
    • Total interior livable area: 1,527 sqft

    Property

    Parking
    • Total spaces: 2
    • Parking features: Garage - Attached
    Features
    • Levels: One
    • Patio & porch: Screened, Covered, Front Porch, Enclosed
    • Exterior features: Vinyl, Wood
    Lot
    • Size: 9,147 Square Feet
    • Features: In City Limits, Oversized Lot, Level/Flat, Street Paved, Corner Lot, Cul-de-sac
    • Residential vegetation: Trees/Landscaped
    Details
    • Parcel number: D09A057
    • Zoning: RES
    • Other equipment: Irrigation Equipment

    Construction

    Type & style
    • Home type: SingleFamily
    • Architectural style: Ranch
    • Property subtype: Single Family Residence
    Materials
    • Roof: Shake / Shingle
    Condition
    • Completed
    • Year built: 2000
    Details
    • Builder model: Amarillo

    Utilities & green energy

    • Sewer: Public Sewer
    • Water: Public
    • Utilities for property: Electricity Connected, Natural Gas Connected, Sewer Connected, BB/HS Internet Available, Cable Available, Public, Street Lights, Underground Utilities, Water Connected

    Community & HOA

    Community
    • Security: Smoke Detector(s), Security System Owned, Closed Circuit Camera(s)
    • Subdivision: THE VILLAGES
    HOA
    • Has HOA: Yes
    • Amenities included: Fitness Center, Park, Fence Restrictions, Tennis Court(s), Vehicle Restrictions, Recreation Facilities, Golf Course
    • Services included: Community Pool, Recreational Facilities
    • HOA fee: $175 monthly
    Location
    • Region: The Villages

    Financial & listing details

    • Price per square foot: $253/sqft
    • Tax assessed value: $349,720
    • Annual tax amount: $685
    • Listing terms: Cash, Conventional, FHA, VA Loan
    • Ownership: Fee Simple

    Price history

    DateEventPrice
    7/30/2020Sold$265,000$174/sqft
    Source: Stellar MLS #G5027039 Report a problem
    6/24/2020Pending sale$265,000$174/sqft
    Source: RE/MAX PREMIER REALTY LADY LK #G5027039 Report a problem
    6/21/2020Price change$265,000-1.8%$174/sqft
    Source: RE/MAX PREMIER REALTY LADY LK #G5027039 Report a problem
    6/11/2020Listed for sale$269,900$177/sqft
    Source: RE/MAX PREMIER REALTY LADY LK #G5027039 Report a problem
    6/5/2020Pending sale$269,900$177/sqft
    Source: RE/MAX PREMIER REALTY LADY LK #G5027039 Report a problem
    5/5/2020Listed for sale$269,900$177/sqft
    Source: RE/MAX PREMIER REALTY LADY LK #G5027039 Report a problem
    3/23/2020Listing removed$269,900$177/sqft
    Source: RE/MAX PREMIER REALTY LADY LK #G5027039 Report a problem
    3/7/2020Listed for sale$269,900$177/sqft
    Source: RE/MAX PREMIER REALTY LADY LK #G5027039 Report a problem

    Public tax history

    YearProperty taxesTax assessment
    2025$685 $279,110 +2.9%
    2024$685 +40%$271,250 +33%
    2023$489 +0.2%$204,010 +3%
    2022$488 $198,070 +3%
    2021$488 -73.3%$192,310 +28.3%
    2020$1,825 $149,870 +2.3%
    2019$1,825 +0.3%$146,500 +1.9%
    2018$1,820 +9%$143,770 +2.1%
    2017$1,670 +2.5%$140,820 +2.1%
    2016$1,630 +3.7%$137,930 +0.7%
    2015$1,571 -0.6%$136,980 +0.8%
    2014$1,581 +1.1%$135,900 +1.5%
    2013$1,563 $133,900 +1.7%
    2012-- $131,670 +3%
    2011-- $127,840 +1.5%
    2010-- $125,951 +2.7%
    2009-- $122,640 +0.1%
    2008-- $122,518 +3%
    2007-- $118,950 +2.5%
    2006-- $116,049 +3%
    2005-- $112,669 +3%
    2004-- $109,388 +1.9%
    2003-- $107,349 +5.6%
    2002-- $101,649 +9.3%
    2001-- $93,032
    Find assessor info on the county website

    Neighborhood: 32162

    Nearby schools

    GreatSchools rating
    Get a cash offer in 3 minutes
    Find out how much your home could sell for in as little as 3 minutes with a no-obligation cash offer.
    Estimated market value
    $386,400
    Get a cash offer in 3 minutes
    Find out how much your home could sell for in as little as 3 minutes with a no-obligation cash offer.
    Estimated market value
    $386,400