Welcome HOME!! WOW!!! Seller is GENEROUSLY Offering a BONUS of $15,000 total towards the Buyer's Interest Rate Buy down( of 2 points!) & Buyer's CLOSING COSTS! Call for details! DON'T MISS this Beautiful 3 Bed/ 2 Bath home. Is MOVE IN READY & located in the desirable Central Florida Community of Lakes of Laurel Highlands. Just minutes to Medical Facilities, I-4 access, Publix Corporate, Geico, Aviation Industry, Amazon fulfillment & Lakeland Linder airport, Plus - Grocery shopping, Restaurants, Lakeside Village Mall access. Come see this wonderful OPEN CONCEPT & Split Bedroom Floorplan. Highlights include: *Conservation view from the backyard, no Backyard Neighbors! NO CDD!! LOW HOA! LOW TAXES! * Beautiful Laminate wood floors adorn the living room and hall ways. * Built well-Added details like Volume Ceilings & Arched door ways into the Owners suite which also features a Walk in closet and double sink in the Private ONSUITE. * Front dining room/Office/Flex room could be a 4th bedroom! Enjoy resort like living in the Community Pool, Clubhouse, Fitness Center for a VERY LOW HOA fee of only $97/ month! Optional: Assumable FHA Mortgage at 3.75% !
Sold for $295,000
$295,000
3254 BAYOU BAY DRIVE, LAKELAND, FL 33811
3beds
1,560sqft
Single Family Residence
Built in 2017
6,673 Square Feet Lot
$296,200 Zestimate®
$189/sqft
$2,113 Estimated rent
Home value
$296,200
$281,000 - $311,000
$2,113/mo
Zestimate® history
Owner options
List your home for rent
$2,113/mo
Rent Zestimate®
Find your next renter with Zillow Rental Manager. Plus, with online applications, you can quickly screen prospective tenants – for free.
$2,113/mo
Rent Zestimate®
Refinance and save
$2,075/mo
Est. payment
Refinancing to a lower rate could help reduce your monthly payments and save thousands over the life of the loan.
$2,075/mo
Est. payment
Explore your selling options
Work with a Zillow partner agent
Leverage their expertise and Zillow's premium Showcase listings to get your home seen by more buyers.
Get startedList with your own agent
Get your home in front of millions of buyers by listing it on Zillow.
Learn how to do itSell it yourself
Take full control of how buyers see your home on Zillow by listing For Sale by Owner (FSBO).
List your homeWhat's special
Zillow last checked:
Listing updated:
Listed by:
Danielle Buurma 863-698-6963,
KELLER WILLIAMS REALTY SMART 863-577-1234
Bought with:
Jessica Sells
PERKINSON PROPERTIES, LLC
Source: Stellar MLS,MLS#: L4945643 Originating MLS: Lakeland
Originating MLS: Lakeland
Facts & features
Interior
Bedrooms & bathrooms
- Bedrooms: 3
- Bathrooms: 2
- Full bathrooms: 2
Primary bedroom
- Features: Ceiling Fan(s), Dual Sinks, En Suite Bathroom, Exhaust Fan, Shower No Tub, Water Closet/Priv Toilet, Walk-In Closet(s)
- Level: First
- Dimensions: 12x16
Bedroom 2
- Features: Ceiling Fan(s), Built-in Closet
- Level: First
- Dimensions: 12x13
Bedroom 3
- Features: Built-in Closet
- Level: First
- Dimensions: 10x11
Dining room
- Features: No Closet
- Level: First
- Dimensions: 12x13
Kitchen
- Features: Pantry, Built-in Closet
- Level: First
- Dimensions: 10x14
Living room
- Features: No Closet
- Level: First
- Dimensions: 14x16
Heating
- Central, Electric
Cooling
- Central Air
Appliances
- Included: Dishwasher, Electric Water Heater, Microwave, Range, Refrigerator
- Laundry: Laundry Room
Features
- Ceiling Fan(s), Open Floorplan, Walk-In Closet(s)
- Flooring: Carpet, Ceramic Tile, Laminate
- Doors: Sliding Doors
- Windows: Window Treatments
- Has fireplace: No
Interior area
- Total structure area: 1,968
- Total interior livable area: 1,560 sqft
Property
Parking
- Total spaces: 2
- Parking features: Garage - Attached
- Attached garage spaces: 2
- Details: Garage Dimensions: 20x20
Features
- Levels: One
- Stories: 1
- Patio & porch: Front Porch
- Exterior features: Irrigation System, Rain Gutters, Sidewalk, Sprinkler Metered
Lot
- Size: 6,673 Square Feet
Details
- Parcel number: 232828138014000840
- Special conditions: None
Construction
Type & style
- Home type: SingleFamily
- Architectural style: Florida
- Property subtype: Single Family Residence
Materials
- Block, Stucco
- Foundation: Slab
- Roof: Shingle
Condition
- New construction: No
- Year built: 2017
Utilities & green energy
- Sewer: Public Sewer
- Water: Public
- Utilities for property: BB/HS Internet Available, Cable Connected, Electricity Connected, Sewer Connected, Street Lights, Underground Utilities, Water Connected
Community & HOA
Community
- Features: Clubhouse, Community Mailbox, Deed Restrictions, Fitness Center, Irrigation-Reclaimed Water, Pool, Sidewalks
- Security: Smoke Detector(s)
- Pet fee: $0 monthly
- Subdivision: LAKES/LAUREL HLNDS PH 1B
HOA
- Has HOA: Yes
- Amenities included: Clubhouse, Fitness Center, Pool, Recreation Facilities
- Services included: Common Area Taxes, Community Pool, Reserve Fund, Pool Maintenance, Recreational Facilities
- HOA fee: $97 monthly
- HOA name: Christie Prince- Artemis Lifestyle services
Location
- Region: Lakeland
Financial & listing details
- Price per square foot: $189/sqft
- Tax assessed value: $239,543
- Annual tax amount: $4,095
- Date on market: 6/29/2024
- Cumulative days on market: 94 days
- Listing terms: Cash,Conventional,FHA,VA Loan
- Ownership: Fee Simple
- Total actual rent: 0
- Electric utility on property: Yes
- Road surface type: Paved
Price history
| Date | Event | Price |
|---|---|---|
| 8/2/2024 | Sold | $295,000$189/sqft |
Source:  Stellar MLS #L4945643 Report a problem Stellar MLS #L4945643 Report a problem | ||
| 7/2/2024 | Pending sale | $295,000$189/sqft |
Source: Stellar MLS #L4945643 Report a problem | ||
| 6/29/2024 | Listed for sale | $295,000-1.7%$189/sqft |
Source: Stellar MLS #L4945643 Report a problem | ||
| 6/28/2024 | Listing removed | -- |
Source: Stellar MLS #L4943566 Report a problem | ||
| 6/6/2024 | Price change | $300,000-1.6%$192/sqft |
Source: Stellar MLS #L4943566 Report a problem | ||
| 5/23/2024 | Price change | $305,000-1.6%$196/sqft |
Source: Stellar MLS #L4943566 Report a problem | ||
| 5/9/2024 | Price change | $310,000-1.6%$199/sqft |
Source: Stellar MLS #L4943566 Report a problem | ||
| 4/25/2024 | Price change | $315,000-1.6%$202/sqft |
Source: Stellar MLS #L4943566 Report a problem | ||
| 4/10/2024 | Price change | $320,000-1.5%$205/sqft |
Source: Stellar MLS #L4943566 Report a problem | ||
| 3/28/2024 | Listed for sale | $325,000+45.7%$208/sqft |
Source: Stellar MLS #L4943566 Report a problem | ||
| 4/14/2020 | Sold | $223,000-0.9%$143/sqft |
Source: Public Record Report a problem | ||
| 3/14/2020 | Pending sale | $225,000$144/sqft |
Source: FLORIDA EXECUTIVE REALTY #T3225297 Report a problem | ||
| 3/12/2020 | Price change | $225,000+2.3%$144/sqft |
Source: FLORIDA EXECUTIVE REALTY #T3225297 Report a problem | ||
| 2/29/2020 | Price change | $220,000-2.2%$141/sqft |
Source: FLORIDA EXECUTIVE REALTY #T3225297 Report a problem | ||
| 2/14/2020 | Listed for sale | $225,000+19%$144/sqft |
Source: FLORIDA EXECUTIVE REALTY #T3225297 Report a problem | ||
| 5/9/2017 | Sold | $189,000$121/sqft |
Source: Public Record Report a problem | ||
Public tax history
| Year | Property taxes | Tax assessment |
|---|---|---|
| 2025 | $4,321 +0.4% | $239,543 +1.9% |
| 2024 | $4,302 +5.4% | $234,992 +10% |
| 2023 | $4,083 +8.4% | $213,629 +10% |
| 2022 | $3,768 +12.8% | $194,208 +10% |
| 2021 | $3,339 +49.6% | $176,553 +10.8% |
| 2020 | $2,232 +0.9% | $159,288 +2.3% |
| 2019 | $2,212 | $155,707 +1.9% |
| 2018 | $2,212 +1.6% | $152,804 +506.4% |
| 2017 | $2,178 +891.8% | $25,200 +129.2% |
| 2016 | $220 | $10,994 |
Find assessor info on the county website
Neighborhood: 33811
Nearby homes
- $338,4004 bd2 ba1.8k sqft3250 Bayou Bay, Lakeland, FL 33811Off Market
- $367,2004 bd3 ba2.6k sqft3258 Bayou Bay Dr, Lakeland, FL 33811Off Market
- $321,1004 bd2 ba1.8k sqft3250 Bayou Bay Dr, Lakeland, FL 33811Off Market
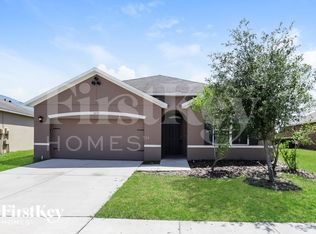
- $362,4004 bd3 ba2.5k sqft3262 Bayou Bay Dr, Lakeland, FL 33811Off Market
- $310,0003 bd2 ba1.7k sqft3246 Bayou Bay Dr, Lakeland, FL 33811Off Market
- $314,6003 bd2 ba1.7k sqft3255 Bayou Bay Dr, Lakeland, FL 33811Off Market
- $363,9004 bd2 ba2.6k sqft3266 Bayou Bay Dr, Lakeland, FL 33811Off Market
- $377,1005 bd3 ba2.6k sqft3247 Bayou Bay Dr, Lakeland, FL 33811Off Market
Nearby schools
GreatSchools rating
- 3/10Jesse Keen Elementary SchoolGrades: PK-5Distance: 1.8 mi
- 2/10Sleepy Hill Middle SchoolGrades: 6-8Distance: 5.5 mi
- 3/10Kathleen Senior High SchoolGrades: PK,9-12Distance: 3 mi
Schools provided by the listing agent
- Elementary: Jesse Keen Elem
- Middle: Sleepy Hill Middle
- High: Kathleen High
Source: Stellar MLS. This data may not be complete. We recommend contacting the local school district to confirm school assignments for this home.
Get a cash offer in 3 minutes
Find out how much your home could sell for in as little as 3 minutes with a no-obligation cash offer.
Estimated market value
$296,200
Get a cash offer in 3 minutes
Find out how much your home could sell for in as little as 3 minutes with a no-obligation cash offer.
Estimated market value
$296,200
- Florida
- Polk County
- Lakeland
- 33811
- 3254 BAYOU BAY DRIVE
Nearby cities
Nearby neighborhoods
Nearby zip codes
Other Lakeland Topics
