Welcome to 3254 Broadbridge Avenue, a beautifully reimagined ranch where timeless design meets modern comfort. Set on a spacious corner lot in Stratford, this home offers a seamless blend of style, function, and laid-back charm. Step inside to a bright open-concept layout where a statement fireplace anchors the living room, creating a cozy yet elevated atmosphere. Wide plank floors guide you into the dining area and stunning kitchen, where quartz countertops, stainless steel appliances, and sleek modern cabinetry set the stage for everything from quiet mornings to lively gatherings. Three serene bedrooms provide the perfect retreat, while two well-appointed bathrooms offer tasteful finishes, one featuring a spa style double vanity for an extra touch of luxury. Outside, enjoy a generous backyard and a ground level deck ideal for relaxing, dining al fresco, or hosting friends on warm summer evenings. A full basement offers ample storage or future possibilities. Centrally located with convenient access to shopping and commuter routes, this Stratford gem is stylish, functional, and move-in ready.
Sold for $560,500
$560,500
3254 Broadbridge Avenue, Stratford, CT 06614
3beds
1,625sqft
Single Family Residence
Built in 1950
0.35 Acres Lot
$594,400 Zestimate®
$345/sqft
$3,806 Estimated rent
Home value
$594,400
$535,000 - $666,000
$3,806/mo
Zestimate® history
Owner options
List your home for rent
$3,806/mo
Rent Zestimate®
Find your next renter with Zillow Rental Manager. Plus, with online applications, you can quickly screen prospective tenants – for free.
$3,806/mo
Rent Zestimate®
Refinance and save
$3,856/mo
Est. payment
Refinancing to a lower rate could help reduce your monthly payments and save thousands over the life of the loan.
$3,856/mo
Est. payment
Explore your selling options
Work with a Zillow partner agent
Leverage their expertise and Zillow's premium Showcase listings to get your home seen by more buyers.
Get startedList with your own agent
Get your home in front of millions of buyers by listing it on Zillow.
Learn how to do itSell it yourself
Take full control of how buyers see your home on Zillow by listing For Sale by Owner (FSBO).
List your homeWhat's special
Statement fireplaceGround level deckWell-appointed bathroomsWide plank floorsQuartz countertopsCorner lotGenerous backyard
Zillow last checked:
Listing updated:
Listed by:
Miale Team at Keller Williams Legacy Partners,
Tony Persaud 203-561-2020,
KW Legacy Partners 860-313-0700
Bought with:
Raymond L. Underwood III, RES.0817585
Yellowbrick Real Estate LLC
Source: Smart MLS,MLS#: 24116841
Facts & features
Interior
Bedrooms & bathrooms
- Bedrooms: 3
- Bathrooms: 2
- Full bathrooms: 2
Primary bedroom
- Level: Main
Bedroom
- Level: Main
Bedroom
- Level: Main
Bathroom
- Features: Double-Sink, Tub w/Shower, Tile Floor
- Level: Main
Bathroom
- Features: Tub w/Shower, Tile Floor
- Level: Main
Dining room
- Level: Main
Kitchen
- Features: Quartz Counters
- Level: Main
Living room
- Features: Ceiling Fan(s), Fireplace
- Level: Main
Heating
- Forced Air, Natural Gas
Cooling
- Ceiling Fan(s), Central Air
Appliances
- Included: Refrigerator, Oven/Range, Dishwasher
Features
- Basement: Full,Concrete
- Attic: Access Via Hatch
- Number of fireplaces: 1
Interior area
- Total structure area: 1,625
- Total interior livable area: 1,625 sqft
- Finished area above ground: 1,625
Property
Parking
- Parking features: None
Lot
- Size: 0.35 Acres
- Features: Corner Lot, Level
Details
- Parcel number: 364961
- Zoning: RS-3
Construction
Type & style
- Home type: SingleFamily
- Architectural style: Ranch
- Property subtype: Single Family Residence
Materials
- Vinyl Siding
- Foundation: Concrete Perimeter
- Roof: Asphalt
Condition
- New construction: No
- Year built: 1950
Utilities & green energy
- Sewer: Public Sewer
- Water: Public
Community & HOA
HOA
- Has HOA: No
Location
- Region: Stratford
Financial & listing details
- Price per square foot: $345/sqft
- Tax assessed value: $154,700
- Annual tax amount: $6,219
- Date on market: 8/6/2025
Price history
| Date | Event | Price |
|---|---|---|
| 9/17/2025 | Sold | $560,500+12.3%$345/sqft |
Source:  Smart MLS #24116841 Report a problem Smart MLS #24116841 Report a problem | ||
| 9/8/2025 | Pending sale | $499,000$307/sqft |
Source: Smart MLS #24116841 Report a problem | ||
| 8/6/2025 | Listed for sale | $499,000+86.4%$307/sqft |
Source: Smart MLS #24116841 Report a problem | ||
| 6/16/2023 | Sold | $267,750+33.2%$165/sqft |
Source: Public Record Report a problem | ||
| 10/1/2001 | Sold | $201,000+52.3%$124/sqft |
Source: Smart MLS #98102480 Report a problem | ||
| 8/31/1994 | Sold | $132,000$81/sqft |
Source: Smart MLS #93569957 Report a problem | ||
Public tax history
| Year | Property taxes | Tax assessment |
|---|---|---|
| 2025 | $6,219 | $154,700 |
| 2024 | $6,219 | $154,700 |
| 2023 | $6,219 +1.9% | $154,700 |
| 2022 | $6,104 0% | $154,700 |
| 2021 | $6,106 -0.4% | $154,700 |
| 2020 | $6,132 +13% | $154,700 +13.7% |
| 2019 | $5,426 -0.1% | $136,080 |
| 2018 | $5,430 -0.2% | $136,080 |
| 2017 | $5,439 +8.1% | $136,080 |
| 2015 | $5,032 -0.7% | $136,080 -4.3% |
| 2014 | $5,068 +2.9% | $142,240 |
| 2013 | $4,927 +0.5% | $142,240 |
| 2012 | $4,904 +1% | $142,240 |
| 2011 | $4,857 +2.5% | $142,240 |
| 2010 | $4,739 -5.2% | $142,240 -13.6% |
| 2009 | $5,001 -0.5% | $164,710 |
| 2008 | $5,025 +1.3% | $164,710 |
| 2007 | $4,961 +4.4% | $164,710 |
| 2006 | $4,754 +7% | $164,710 |
| 2005 | $4,444 +6.2% | $164,710 +45.6% |
| 2004 | $4,184 +4.6% | $113,100 +3% |
| 2003 | $4,001 +2% | $109,800 -2.9% |
| 2001 | $3,922 +12.3% | $113,100 +14.2% |
| 2000 | $3,493 +3.2% | $99,050 |
| 1999 | $3,384 | $99,050 |
Find assessor info on the county website
Neighborhood: 06614
Nearby homes
- $560,3003 bd2 ba1.6k sqft271 Castle Dr, Stratford, CT 06614Off Market
- $629,9005 bd3 ba3.2k sqft635 2nd Hill Ln, Stratford, CT 06614Off Market
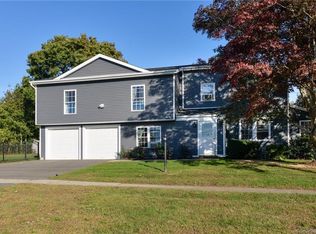
- $414,0004 bd1 ba1.3k sqft3234 Broadbridge Ave, Stratford, CT 06614Off Market
- $664,2005 bd3 ba3.3k sqft635 Second Hill Ln, Stratford, CT 06614Off Market

- $427,0003 bd1 ba1.4k sqft295 Castle Dr, Stratford, CT 06614Off Market
- $460,1003 bd1 ba1.3k sqft255 Castle Dr, Stratford, CT 06614Off Market
- $434,1003 bd1 ba1.4k sqft3214 Broadbridge Ave, Stratford, CT 06614Off Market
- $440,9004 bd1 ba1.7k sqft605 2nd Hill Ln, Stratford, CT 06614Off Market
Nearby schools
GreatSchools rating
- 4/10Second Hill Lane SchoolGrades: K-6Distance: 0.4 mi
- 4/10Harry B. Flood Middle SchoolGrades: 7-8Distance: 2.5 mi
- 8/10Bunnell High SchoolGrades: 9-12Distance: 1.1 mi
Schools provided by the listing agent
- Elementary: Second Hill Lane
- Middle: Flood
- High: Bunnell
Source: Smart MLS. This data may not be complete. We recommend contacting the local school district to confirm school assignments for this home.


Get pre-qualified for a loan
At Zillow Home Loans, we can pre-qualify you in as little as 5 minutes with no impact to your credit score.An equal housing lender. NMLS #10287.
Sell for more on Zillow
Get a Zillow Showcase℠ listing at no additional cost and you could sell for .
$594,400
2% more
+$11,888
With Zillow Showcase(estimated)
$606,288
- Connecticut
- Fairfield County
- Stratford
- 06614
- 3254 Broadbridge Avenue
Nearby cities
Nearby neighborhoods
Nearby zip codes
Other Stratford Topics
