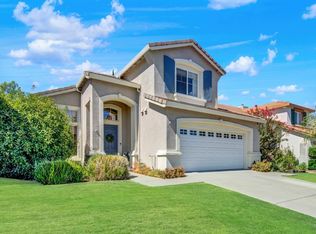
Welcome to Congressional Circle, one of the premier enclaves located within Rancho Solano, where beautifully maintained custom homes create a highly sought-after neighborhood setting. This stunning residence is a true showstopper, offering an elevated lifestyle just moments from the scenic Suisun Valley wine country, a golf cart ride to Rancho Solano Golf Course, and resort-style amenities including pool, spa, tennis, pickleball, and a fitness center. With Napa close by and an ideal location between San Francisco and Sacramento, this is Northern California living at its best. Inside, the home features a well-designed floor plan with the primary suite conveniently located on the main level, along with a spacious family room, kitchen, and breakfast nook in an inviting great room concept. The kitchen has been beautifully updated with quartz countertops, stylish backsplash, stainless appliances, a large island ideal for entertaining, and a walk-in pantry offering excellent storage. A formal dining room and vaulted-ceiling living room add volume and elegance. Fireplaces in the living room, family room, and primary suite create warmth and ambiance throughout the seasons. Upstairs includes a versatile loft, secondary bedrooms, and a full bath, offering separation and flexible living space. Walk-in closets in most bedrooms, large bathrooms, and abundant storage throughout enhance everyday functionality. If you love to entertain, this home delivers the perfect layout for hosting gatherings of any size with ease and comfort. Outdoors, enjoy beautifully landscaped grounds, a charming front porch for morning coffee or evening relaxation, and a private backyard retreat featuring a spa and tranquil waterfall. A three-car garage completes this offering, combining comfort, space, and lifestyle in one remarkable home.
Active
Price cut: $39K (7/17)
$1,249,000
3254 Congressional Circle, Fairfield, CA 94534
4beds
3,703sqft
Single Family Residence
Built in 2000
10,789 Square Feet Lot
$-- Zestimate®
$337/sqft
$84/mo HOA
What's special
Three-car garageBeautifully maintained custom homesSpacious family roomBeautifully landscaped groundsQuartz countertopsFormal dining roomWell-designed floor plan
- 123 days
- 739
- 29
Zillow last checked:
Listing updated:
Listed by:
Kimberly McAlister DRE #01498544 707-479-9022,
McAlister Real Estate Inc. 707-479-9022
Source: BAREIS,MLS#: 326037737 Originating MLS: Northern Solano
Originating MLS: Northern SolanoFacts & features
Interior
Bedrooms & bathrooms
- Bedrooms: 4
- Bathrooms: 3
- Full bathrooms: 2
- 1/2 bathrooms: 1
Rooms
- Room types: Dining Room, Family Room, Great Room, Kitchen, Laundry, Living Room, Loft, Master Bathroom, Master Bedroom, Possible Guest
Primary bedroom
- Features: Ground Floor, Walk-In Closet(s)
- Level: Main
Bedroom
- Level: Upper
Primary bathroom
- Features: Double Vanity, Shower Stall(s), Soaking Tub, Window
Bathroom
- Features: Double Vanity, Shower Stall(s), Sunken Tub
- Level: Main,Upper
Dining room
- Features: Formal Area
- Level: Main
Family room
- Features: Great Room
- Level: Main
Kitchen
- Features: Breakfast Area, Kitchen/Family Combo, Pantry Closet, Quartz Counter
- Level: Main
Living room
- Features: Cathedral/Vaulted
- Level: Main
Heating
- Central
Cooling
- Ceiling Fan(s), Central Air
Appliances
- Included: Dishwasher, Free-Standing Refrigerator, Gas Cooktop, Microwave
- Laundry: Cabinets, Inside Room, Sink
Features
- Cathedral Ceiling(s)
- Flooring: Carpet, Tile, See Remarks
- Windows: Dual Pane Full
- Basement: None
- Number of fireplaces: 3
- Fireplace features: Family Room, Living Room, Master Bedroom
Interior area
- Total structure area: 3,703
- Total interior livable area: 3,703 sqft
Video & virtual tour
Property
Parking
- Total spaces: 9
- Parking features: Attached, Garage Door Opener, Inside Entrance, Uncovered Parking Spaces 2+, Paved
- Attached garage spaces: 3
- Uncovered spaces: 6
Features
- Levels: Two
- Stories: 2
- Patio & porch: Front Porch
- Spa features: In Ground
- Fencing: Fenced,Full,Wood
Lot
- Size: 10,789 Square Feet
- Features: Auto Sprinkler F&R, Curb(s)/Gutter(s), Landscaped, Landscape Front, Street Lights, Sidewalk/Curb/Gutter
Details
- Parcel number: 0151732040
- Special conditions: Standard
Construction
Type & style
- Home type: SingleFamily
- Architectural style: Traditional
- Property subtype: Single Family Residence
Materials
- Foundation: Raised
- Roof: Cement
Condition
- Year built: 2000
Utilities & green energy
- Sewer: Public Sewer
- Water: Public
- Utilities for property: Cable Available, DSL Available, Internet Available, Public, Sewer In & Connected
Community & HOA
Community
- Features: Gated
- Security: Carbon Monoxide Detector(s), Smoke Detector(s)
HOA
- Has HOA: Yes
- Amenities included: Greenbelt, Park, Playground
- Services included: Management
- HOA fee: $252 quarterly
- HOA name: Rancho Solano Master Association
- HOA phone: 888-701-3384
Location
- Region: Fairfield
Financial & listing details
- Price per square foot: $337/sqft
- Tax assessed value: $1,048,874
- Date on market: 5/4/2026
- Road surface type: Paved
Estimated market value
Not available
Estimated sales range
Not available
Not available
Price history
| Date | Event | Price |
|---|---|---|
| 7/17/2026 | Price change | $1,249,000-3%$337/sqft |
Source:  BAREIS #326037737 Report a problem BAREIS #326037737 Report a problem | ||
| 6/3/2026 | Price change | $1,288,000-4.6%$348/sqft |
Source: BAREIS #326037737 Report a problem | ||
| 5/4/2026 | Listed for sale | $1,350,000+39.3%$365/sqft |
Source: BAREIS #326037737 Report a problem | ||
| 7/7/2021 | Sold | $969,000-2.6%$262/sqft |
Source: BAREIS #22027114 Report a problem | ||
| 6/15/2021 | Pending sale | $995,000$269/sqft |
Source: BAREIS #22027114 Report a problem | ||
| 6/14/2021 | Price change | $995,000+2.1%$269/sqft |
Source: BAREIS #22027114 Report a problem | ||
| 5/27/2021 | Pending sale | $975,000$263/sqft |
Source: BAREIS #22027114 Report a problem | ||
| 5/24/2021 | Price change | $975,000-2%$263/sqft |
Source: BAREIS #22027114 Report a problem | ||
| 5/13/2021 | Listed for sale | $995,000$269/sqft |
Source: BAREIS #22027114 Report a problem | ||
| 2/11/2021 | Contingent | $995,000$269/sqft |
Source: BAREIS #22027114 Report a problem | ||
| 2/11/2021 | Pending sale | $995,000$269/sqft |
Source: Country Estates Inc #22027114 Report a problem | ||
| 12/15/2020 | Listed for sale | $995,000+15%$269/sqft |
Source: BAREIS #22027114 Report a problem | ||
| 7/20/2004 | Sold | $865,000+917.6%$234/sqft |
Source: Public Record Report a problem | ||
| 6/30/1999 | Sold | $85,000$23/sqft |
Source: Public Record Report a problem | ||
Public tax history
| Year | Property taxes | Tax assessment |
|---|---|---|
| 2026 | -- | $1,048,874 +2% |
| 2025 | $12,515 +0.1% | $1,028,309 +2% |
| 2024 | $12,499 +3.1% | $1,008,147 +2% |
| 2023 | $12,129 +3.4% | $988,380 +2% |
| 2022 | $11,732 +3% | $969,000 +6.6% |
| 2021 | $11,388 -0.5% | $909,000 +2.4% |
| 2020 | $11,446 +1.6% | $888,000 |
| 2019 | $11,271 -1.4% | $888,000 +3.1% |
| 2018 | $11,436 +5.7% | $861,000 +7.2% |
| 2017 | $10,815 +6.1% | $803,000 +8.8% |
| 2016 | $10,189 +7.6% | $738,000 +3.5% |
| 2015 | $9,466 +2.9% | $713,000 +4.2% |
| 2014 | $9,201 | $684,000 +1.9% |
| 2013 | -- | $671,000 +8.6% |
| 2012 | -- | $618,000 -5.2% |
| 2011 | -- | $652,000 +9.8% |
| 2010 | -- | $594,000 -7.3% |
| 2009 | -- | $641,000 -17.7% |
| 2008 | -- | $779,000 -13.4% |
| 2007 | -- | $899,946 +2% |
| 2006 | -- | $882,300 +2% |
| 2005 | -- | $865,000 +46.9% |
| 2004 | -- | $588,884 +1.9% |
| 2003 | -- | $578,091 +3.3% |
| 2002 | -- | $559,403 +2% |
| 2001 | -- | $548,434 +532.6% |
| 2000 | $3,119 | $86,700 |
Find assessor info on the county website
Monthly payment
Est. payment
Payment breakdown
Explore the cost of this home by adjusting the details. Changes won't be saved.Climate risks
Neighborhood: 94534
- $997,5004 bd3 ba3.3k sqft3250 Congressional Cir, Fairfield, CA 94534Off Market
- $1,094,0002 bd2 ba3.3k sqft3258 Congressional Cir, Fairfield, CA 94534Off Market
- $970,5003 bd3 ba2.9k sqft3253 Congressional Cir, Fairfield, CA 94534Off Market
- $1,061,5004 bd3 ba2.9k sqft3257 Congressional Cir, Fairfield, CA 94534Off Market
Similar homes
- $1,348,0004 bd4 ba3.8k sqft950 Appleridge Place, Fairfield, CA 94534For Sale
 MLS ID #326045867, Mariam P Khugiani, Country Estates Inc. BAREIS
 - $840,0004 bd3 ba2.3k sqft3225 Bear Creek Drive, Fairfield, CA 94534For Sale
 MLS ID #326060270, Elaine T Sciacca, Coldwell Banker Kappel Gateway. BAREIS
 - $1,199,0005 bd5 ba4k sqft612 Via De Bella, Fairfield, CA 94534For Sale
 MLS ID #326039643, Christina Diaz, Twin Oaks Real Estate INC. BAREIS
 - $799,0005 bd3 ba2.6k sqft2440 Skyview Circle, Fairfield, CA 94534For Sale
 MLS ID #326071187, Mary E Reyff, Coldwell Banker Kappel Gateway. BAREIS
Local buyer's agents are ready to help
