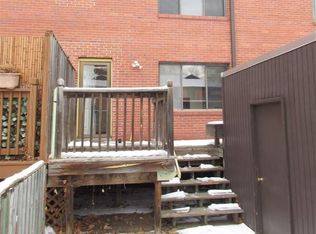
This is a spacious 3 Bedroom Townhouse with a garage and a large deck. This unit needs cleaning out and updating on the interior but it is priced well below its true value once the updating is completed. This townhome is one of the larger units in the complex with 1872 square feet finished plus an unfinished basement. Other units that have sold: 3207 N 20TH CT, 12/16/24, $155,000, 1720 finished sq ft, $90 per sq ft. 3201 N 20 CT, 4/16/25, $130,000, 1422 finished sq ft, $91 per sq ft. With the right updates this unit should be valued in the upper $160's - 1872 finished sq ft x $90 per sq ft is $168,480. Don't miss this great opportunity. Conveniently located on a bus route. New Furnace and Central Air Conditioner 12/2021.
37 days
|
465
|
16
|
Zillow last checked:
Listing updated:
Listed by:
Todd Kasper402-658-9900,
NP Dodge RE Sales Inc 148Dodge
Source: GPRMLS,MLS#: 22616123
Facts & features
Interior
Bedrooms & bathrooms
Bedrooms: 3
Bathrooms: 2
Full bathrooms: 1
1/2 bathrooms: 1
Main level bathrooms: 1
Primary bedroom
Features: Wall/Wall Carpeting, Window Covering
Level: Second
Bedroom 2
Features: Wall/Wall Carpeting, Window Covering
Level: Second
Bedroom 3
Features: Wall/Wall Carpeting, Window Covering
Level: Second
Dining room
Features: Wall/Wall Carpeting, Window Covering
Level: Main
Area: 187.74
Dimensions: 12.6 x 14.9
Kitchen
Features: Vinyl Floor, Window Covering
Level: Main
Area: 96
Dimensions: 8 x 12
Living room
Features: Wall/Wall Carpeting, Window Covering
Level: Main
Area: 299
Dimensions: 13 x 23
Basement
Area: 936
Heating
Natural Gas, Forced Air
Cooling
Central Air
Appliances
Included: Range, Refrigerator, Washer, Dryer
Laundry: Concrete Floor
Features
Flooring: Carpet, Vinyl
Windows: Window Coverings
Basement: Unfinished
Has fireplace: No
Interior area
Total structure area: 1,872
Total interior livable area: 1,872 sqft
Finished area above ground: 1,872
Finished area below ground: 0
Property
Parking
Total spaces: 1
Parking features: Garage
Garage spaces: 1
Features
Levels: Two
Patio & porch: Deck
Fencing: Wood
Lot
Size: 1,742 Square Feet
Dimensions: 31.5 x 41.5 x 2 x 3.67 x 16.1 x 10 x 9 x 4.5 x 6.33 x 7.67 x 3.33
Features: Up to 1/4 Acre., City Lot, Subdivided, Public Sidewalk, Level, Paved, Private Roadway
Details
Parcel number: 1404472546
Construction
Type & style
Home type: Townhouse
Architectural style: Traditional
Property subtype: Townhouse
Attached to another structure: Yes
Materials
Brick, Wood Siding
Foundation: Block
Roof: Composition,Flat
Condition
Not New and NOT a Model
New construction: No
Year built: 1949
Utilities & green energy
Sewer: Public Sewer
Water: Public
Utilities for property: Electricity Available, Natural Gas Available, Water Available, Phone Available
Community & HOA
Community
Subdivision: The Horizon
HOA
Has HOA: Yes
Services included: Maintenance Structure, Maintenance Grounds, Snow Removal, Insurance, Common Area Maintenance, Management
By pressing Contact Agent, you agree that the real estate professional identified above may call/text you about your search, which may involve use of automated means and pre-recorded/artificial voices. You don't need to consent as a condition of buying any property, goods, or services. Message/data rates may apply. You also agree to our Terms of Use. Zillow does not endorse any real estate professionals. We may share information about your recent and future site activity with your agent to help them understand what you're looking for in a home.
Explore the cost of this home by adjusting the details. Changes won't be saved.
Principal & interest
$1,547
Mortgage insurance
$0
Property taxes
$170
Home insurance
$105
HOA fees
$0
Utilities
Not included
All calculations are estimates and provided by Zillow, Inc. for informational purposes only. Actual amounts may vary.
HOA fees may include property taxes on listings classified as Co-Ops. Contact the listing agent and/or owner for fee details.
Mortgage interest rates are dependent on a number of factors, including credit score, down payment, and repayment length. Interest rate data provided by Zillow Group Marketplace, Inc. as of 1/1/1970 from various mortgage lenders with which we have lead or other similar arrangements; the Estimated Payment is an average of those rates.
See how much you could borrow to make a competitive offer.