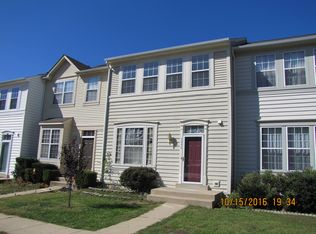
Motivated seller, Price improvement AGAIN Buyer’s financing fell through due to personal credit issues unrelated to appraisal or condition. Appraised at $534,000 (report available). The home is in excellent shape and move-in ready. DOMP reflects a financing delay, not a property concern. Fully remodeled turnkey townhouse with high-end finishes and great investment potential! The main home features a brand-new kitchen, an open-concept floor plan, and a luxurious master bath with a standalone jacuzzi. Don’t miss this stunning, fully remodeled townhouse with a private walkout basement suite—ideal for rental income or multi-generational living! This spacious and modern home has been thoughtfully upgraded with: Brand New Interior – Everything inside has been fully remodeled for a fresh, modern feel. Expansive Kitchen – A chef’s dream! Enjoy a huge, brand-new kitchen with stainless steel appliances, a large refrigerator, and ample counter space. French doors open to a wide, newly built deck, perfect for outdoor gatherings. Convenient First Floor – Features an open-concept design, a half bath, a laundry unit, and a closet for extra storage. Luxurious Second Floor – Includes three spacious bedrooms and two full bathrooms. Master Suite – The ensuite bathroom is a showstopper, featuring a luxurious standalone jacuzzi in the shower, stylish finishes, and a floor-to-ceiling glass door for a sleek, modern look. • Private Walkout Basement – 1 bed/1 bath, kitchen, laundry, and separate entrance—estimated rent $1,800/month! Perfect for homeowners or investors. Already appraised at $534K—buy with confidence! Schedule your tour today!
Sold for $525,000
$525,000
3254 Gina Pl, Woodbridge, VA 22193
4beds
2,001sqft
Townhouse
Built in 1997
1,498 Square Feet Lot
$528,500 Zestimate®
$262/sqft
$2,895 Estimated rent
Home value
$528,500
$492,000 - $571,000
$2,895/mo
Zestimate® history
Owner options
List your home for rent
$2,895/mo
Rent Zestimate®
Find your next renter with Zillow Rental Manager. Plus, with online applications, you can quickly screen prospective tenants – for free.
$2,895/mo
Rent Zestimate®
Refinance and save
$3,349/mo
Est. payment
Refinancing to a lower rate could help reduce your monthly payments and save thousands over the life of the loan.
$3,349/mo
Est. payment
Explore your selling options
Work with a Zillow partner agent
Leverage their expertise and Zillow's premium Showcase listings to get your home seen by more buyers.
Get startedList with your own agent
Get your home in front of millions of buyers by listing it on Zillow.
Learn how to do itSell it yourself
Take full control of how buyers see your home on Zillow by listing For Sale by Owner (FSBO).
List your homeWhat's special
Extra storage closetModern finishesOpen-concept living spaceIn-unit laundryLuxurious master suiteGenerous bedroomsPrivate kitchen
Zillow last checked:
Listing updated:
Listed by:
Michael Wang 703-485-6378,
Realty Aspire
Bought with:
AJ Faqiri, 0225228703
Realty ONE Group Capital
Source: Bright MLS,MLS#: VAPW2089556
Facts & features
Interior
Bedrooms & bathrooms
- Bedrooms: 4
- Bathrooms: 4
- Full bathrooms: 3
- 1/2 bathrooms: 1
- Main level bathrooms: 1
Basement
- Area: 667
Heating
- Forced Air, Natural Gas
Cooling
- Central Air, Electric
Appliances
- Included: Gas Water Heater
Features
- Basement: Finished,Walk-Out Access,Windows
- Has fireplace: No
Interior area
- Total structure area: 2,001
- Total interior livable area: 2,001 sqft
- Finished area above ground: 1,334
- Finished area below ground: 667
Property
Parking
- Total spaces: 2
- Parking features: Parking Lot
Accessibility
- Accessibility features: None
Features
- Levels: Three
- Stories: 3
- Pool features: Community
Lot
- Size: 1,498 Square Feet
Details
- Additional structures: Above Grade, Below Grade
- Parcel number: 8292205652
- Zoning: R16
- Special conditions: Standard
Construction
Type & style
- Home type: Townhouse
- Architectural style: Colonial
- Property subtype: Townhouse
Materials
- Vinyl Siding, CPVC/PVC, Tile
- Foundation: Concrete Perimeter
Condition
- New construction: No
- Year built: 1997
Utilities & green energy
- Sewer: Public Sewer
- Water: Public
Community & HOA
Community
- Subdivision: Prince William Commons
HOA
- Has HOA: Yes
- HOA fee: $143 monthly
Location
- Region: Woodbridge
Financial & listing details
- Price per square foot: $262/sqft
- Tax assessed value: $392,000
- Annual tax amount: $4,001
- Date on market: 3/13/2025
- Listing agreement: Exclusive Right To Sell
- Ownership: Fee Simple
Price history
| Date | Event | Price |
|---|---|---|
| 6/10/2025 | Sold | $525,000$262/sqft |
Source:  Bright MLS #VAPW2089556 Report a problem Bright MLS #VAPW2089556 Report a problem | ||
| 5/21/2025 | Contingent | $525,000$262/sqft |
Source: Bright MLS #VAPW2089556 Report a problem | ||
| 5/16/2025 | Price change | $525,000-0.9%$262/sqft |
Source: Bright MLS #VAPW2089556 Report a problem | ||
| 5/9/2025 | Price change | $530,000-0.7%$265/sqft |
Source: Bright MLS #VAPW2089556 Report a problem | ||
| 4/29/2025 | Price change | $534,000-2.7%$267/sqft |
Source: Bright MLS #VAPW2089556 Report a problem | ||
| 4/24/2025 | Pending sale | $549,000$274/sqft |
Source: Bright MLS #VAPW2089556 Report a problem | ||
| 3/21/2025 | Contingent | $549,000$274/sqft |
Source: Bright MLS #VAPW2089556 Report a problem | ||
| 3/13/2025 | Listed for sale | $549,000+91%$274/sqft |
Source: Bright MLS #VAPW2089556 Report a problem | ||
| 11/20/2024 | Sold | $287,500+122.9%$144/sqft |
Source: Public Record Report a problem | ||
| 2/2/2000 | Sold | $129,000+2%$64/sqft |
Source: Public Record Report a problem | ||
| 5/13/1997 | Sold | $126,420$63/sqft |
Source: Public Record Report a problem | ||
Public tax history
| Year | Property taxes | Tax assessment |
|---|---|---|
| 2025 | $3,831 -1.7% | $390,700 -0.3% |
| 2024 | $3,898 +6.5% | $392,000 +11.4% |
| 2023 | $3,660 -5.2% | $351,800 +3.5% |
| 2022 | $3,859 -0.4% | $339,800 +7.5% |
| 2021 | $3,877 +10.7% | $316,000 +11.9% |
| 2020 | $3,501 +117.4% | $282,300 +5.8% |
| 2019 | $1,610 -50.1% | $266,700 -0.3% |
| 2018 | $3,229 +4.6% | $267,400 +7.3% |
| 2017 | $3,086 | $249,300 -0.5% |
| 2016 | $3,086 +21.3% | $250,500 +4.8% |
| 2015 | $2,544 | $239,100 +19.1% |
| 2014 | $2,544 | $200,800 -1.1% |
| 2013 | -- | $203,000 -0.9% |
| 2012 | -- | $204,900 +10.5% |
| 2010 | -- | $185,400 -5% |
| 2009 | -- | $195,100 -30.7% |
| 2008 | -- | $281,700 -10.5% |
| 2007 | -- | $314,800 -7.4% |
| 2006 | -- | $339,800 +26.3% |
| 2005 | -- | $269,000 +25.9% |
| 2004 | -- | $213,600 +19.7% |
| 2003 | -- | $178,500 +17% |
| 2002 | -- | $152,600 +20.1% |
| 2001 | -- | $127,100 |
Find assessor info on the county website
Neighborhood: Prince William Commons
Nearby homes
- $450,0004 bd3 ba1.5k sqft3252 Gina Pl, Woodbridge, VA 22193Off Market
- $444,2003 bd3 ba1.9k sqft3256 Gina Pl, Woodbridge, VA 22193Off Market
- $429,0003 bd2 ba1.3k sqft3250 Gina Pl, Woodbridge, VA 22193Off Market
- $455,9003 bd4 ba1.3k sqft3248 Gina Pl, Woodbridge, VA 22193Off Market
- $467,9003 bd2 ba1.4k sqft3260 Gina Pl, Woodbridge, VA 22193Off Market
- $475,5003 bd3 ba1.4k sqft3246 Gina Pl, Woodbridge, VA 22193Off Market
- $454,9004 bd4 ba1.3k sqft3262 Gina Pl, Woodbridge, VA 22193Off Market
- $455,1003 bd3 ba1.8k sqft3264 Gina Pl, Woodbridge, VA 22193Off Market
Nearby schools
GreatSchools rating
- 5/10John D. Jenkins ElementaryGrades: PK-5Distance: 1.9 mi
- 4/10Stuart M. Beville Middle SchoolGrades: 6-8Distance: 2.6 mi
- 3/10Gar-Field High SchoolGrades: PK,9-12Distance: 0.4 mi
Schools provided by the listing agent
- District: Prince William County Public Schools
Source: Bright MLS. This data may not be complete. We recommend contacting the local school district to confirm school assignments for this home.
Get a cash offer in 3 minutes
Find out how much your home could sell for in as little as 3 minutes with a no-obligation cash offer.
Estimated market value
$528,500
Get a cash offer in 3 minutes
Find out how much your home could sell for in as little as 3 minutes with a no-obligation cash offer.
Estimated market value
$528,500
Nearby cities
Nearby neighborhoods
Nearby zip codes
Other Woodbridge Topics
