Come check out this wonderful 3 bedroom 3 bath home sitting on 1.96 acres, in a great location! Country setting in the county (no city taxes), but close to town and quick access to interstate. This home boasts a beautiful 18x36ft on-ground pool. Deep end is 6ft, shallow end is 4ft deep. Pool is fenced and there is also a separate fenced in area with a play house. All appliances are GE and 4 years old. New kitchen sink and faucet in 2022. Garage door is 4 years old, and garage door motor is brand new. Furnace less than a year old and AC replaced around 7 years ago. Newer roof put on in 2012, 3D Shingles. The home has vaulted ceilings in kitchen and living room, as well as a gorgeous gas fireplace. Crown molding on main level. Downstairs has a lovely family room with an attached full bathroom. The family room could also be used as a 4th bedroom, depending on your needs. Laundry is located downstairs off of the full bath. The basement garage is a large 2 car garage, perfect for your cars or extra storage. There is also a great screened in porch off the living room looking over the pool and acreage. Porch area has bright lighting and fans wired in for breeze during summer sitting. Brand new screen door going down the stairs off the porch to the pool area. Schedule your appointment today to appreciate all this home has to offer. Buyer to verify square footage.
Closed
$375,000
3254 Highland Ave, Lenoir City, TN 37771
3beds
1,862sqft
Single Family Residence, Residential
Built in 2000
1.96 Acres Lot
$425,200 Zestimate®
$201/sqft
$2,274 Estimated rent
Home value
$425,200
$404,000 - $446,000
$2,274/mo
Zestimate® history
Owner options
List your home for rent
$2,274/mo
Rent Zestimate®
Find your next renter with Zillow Rental Manager. Plus, with online applications, you can quickly screen prospective tenants – for free.
$2,274/mo
Rent Zestimate®
Refinance and save
$2,171/mo
Est. payment
Refinancing to a lower rate could help reduce your monthly payments and save thousands over the life of the loan.
$2,171/mo
Est. payment
Explore your selling options
Work with a Zillow partner agent
Leverage their expertise and Zillow's premium Showcase listings to get your home seen by more buyers.
Get startedList with your own agent
Get your home in front of millions of buyers by listing it on Zillow.
Learn how to do itSell it yourself
Take full control of how buyers see your home on Zillow by listing For Sale by Owner (FSBO).
List your homeWhat's special
Zillow last checked:
Listing updated:
Listed by:
Jordan Coleman 865-983-0011,
Realty Executives Associates
Bought with:
Jennifer Vineyard-Curtis, 327733
Smoky Mountain Realty
Source: RealTracs MLS as distributed by MLS GRID,MLS#: 2873413
Facts & features
Interior
Bedrooms & bathrooms
- Bedrooms: 3
- Bathrooms: 3
- Full bathrooms: 3
Kitchen
- Features: Eat-in Kitchen
- Level: Eat-in Kitchen
Heating
- Central, Electric
Cooling
- Central Air
Appliances
- Included: Dishwasher, Microwave, Refrigerator, Oven
- Laundry: Washer Hookup, Electric Dryer Hookup
Features
- Flooring: Carpet, Laminate, Tile, Vinyl
- Number of fireplaces: 1
Interior area
- Total structure area: 1,862
- Total interior livable area: 1,862 sqft
- Finished area above ground: 1,337
- Finished area below ground: 525
Property
Parking
- Total spaces: 2
- Parking features: Garage Door Opener
- Garage spaces: 2
Features
- Levels: Two
- Patio & porch: Deck
Lot
- Size: 1.96 Acres
- Features: Other, Wooded
Details
- Parcel number: 026J A 02000 000
- Special conditions: Standard
Construction
Type & style
- Home type: SingleFamily
- Architectural style: Traditional
- Property subtype: Single Family Residence, Residential
Materials
- Frame, Vinyl Siding, Other
Condition
- New construction: No
- Year built: 2000
Community & HOA
Community
- Subdivision: Riverview Village
HOA
- Has HOA: Yes
- Services included: Sewer
Location
- Region: Lenoir City
Financial & listing details
- Price per square foot: $201/sqft
- Tax assessed value: $190,400
- Annual tax amount: $596
- Date on market: 5/9/2025
Price history
| Date | Event | Price |
|---|---|---|
| 4/19/2024 | Sold | $375,000-6%$201/sqft |
Source:  RealTracs MLS as distributed by MLS GRID #2873413 Report a problem RealTracs MLS as distributed by MLS GRID #2873413 Report a problem | ||
| 3/12/2024 | Pending sale | $399,000$214/sqft |
Source:  East Tennessee Realtors #1254128 Report a problem East Tennessee Realtors #1254128 Report a problem | ||
| 2/28/2024 | Listed for sale | $399,000+331.4%$214/sqft |
Source: East Tennessee Realtors #1254128 Report a problem | ||
| 5/10/2004 | Sold | $92,500-0.9%$50/sqft |
Source: Public Record Report a problem | ||
| 12/19/2000 | Sold | $93,350$50/sqft |
Source: Public Record Report a problem | ||
Public tax history
| Year | Property taxes | Tax assessment |
|---|---|---|
| 2025 | $842 | $47,600 |
| 2024 | $842 +41.2% | $47,600 +21.3% |
| 2023 | $596 | $39,250 |
| 2022 | $596 | $39,250 |
| 2021 | -- | $39,250 +25.9% |
| 2020 | $562 | $31,175 |
| 2019 | $562 +8.5% | $31,175 +8.5% |
| 2018 | $518 +0% | $28,725 |
| 2017 | $518 -3.9% | $28,725 -1% |
| 2016 | $539 -0.1% | $29,025 |
| 2015 | $539 | $29,025 |
| 2014 | $539 | $29,025 |
| 2013 | -- | $29,025 |
| 2012 | $565 | $29,025 -8.1% |
| 2011 | $565 +12.6% | $31,600 |
| 2010 | $501 | $31,600 |
| 2009 | $501 -17.3% | $31,600 |
| 2008 | $607 +21% | $31,600 +16% |
| 2007 | $501 | $27,250 |
| 2006 | $501 | $27,250 |
| 2005 | $501 +3.4% | $27,250 |
| 2004 | $485 +14.7% | $27,250 +14.7% |
| 2003 | $423 | $23,750 +0% |
| 2001 | -- | $23,742 -75% |
| 2000 | -- | $94,968 |
Find assessor info on the county website
Neighborhood: 37771
Nearby homes
- $384,000-- bd3 ba1.6k sqft3316 Highland Ave, Lenoir City, TN 37771Off Market
- $197,700-- bd0 ba1.2k sqft2738 Highland Ave, Lenoir City, TN 37771Off Market
- $314,100-- bd1 ba1.3k sqft3378 Highland Ave, Lenoir City, TN 37771Off Market
- $337,5003 bd2 ba1.3k sqft2460 Riverview Rd, Lenoir City, TN 37771Sold
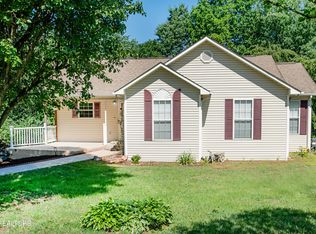
- $288,900-- bd1 ba1k sqft2364 Riverview Rd, Lenoir City, TN 37771Off Market
- $20,000-- bd0 ba1.2k sqft2695 Highland Ave, Lenoir City, TN 37771Sold
- $268,300-- bd1 ba1k sqft2524 Riverview Rd, Lenoir City, TN 37771Off Market
- $89,500-- bd0 ba1.7k sqft2969 Highland Ave, Lenoir City, TN 37771Off Market
Nearby schools
GreatSchools rating
- 8/10Highland Park Elementary SchoolGrades: PK-4Distance: 3 mi
- 7/10North Middle SchoolGrades: 5-8Distance: 4.6 mi
- 6/10Loudon High SchoolGrades: 9-12Distance: 5 mi
Schools provided by the listing agent
- Elementary: Highland Park Elementary
- Middle: North Middle School
- High: Loudon High School
Source: RealTracs MLS as distributed by MLS GRID. This data may not be complete. We recommend contacting the local school district to confirm school assignments for this home.


Get pre-qualified for a loan
At Zillow Home Loans, we can pre-qualify you in as little as 5 minutes with no impact to your credit score.An equal housing lender. NMLS #10287.
- Tennessee
- Loudon County
- Lenoir City
- 37771
- 3254 Highland Ave
Nearby cities
Nearby zip codes
Other Lenoir City Topics
