Skip main navigation
Closed
  • $440,000

    3254 Holiday Ln, Columbia, TN 38401

    3beds
    2,390sqft
    Single Family Residence, Residential
    Built in 2023
    6,534 Square Feet Lot
    $437,000 Zestimate®
    $184/sqft
    $2,401 Estimated rent

    Home value

    $437,000

    $406,000 - $468,000

    $2,401/mo

    Zestimate® history
    Loading
    Loading...

    Owner options

    List your home for rent

    $2,401/mo

    Rent Zestimate®

    Find your next renter with Zillow Rental Manager. Plus, with online applications, you can quickly screen prospective tenants – for free.

    Learn more

    $2,401/mo

    Rent Zestimate®

    Refinance and save

    $2,557/mo

    Est. payment

    Refinancing to a lower rate could help reduce your monthly payments and save thousands over the life of the loan.

    See today's rates

    $2,557/mo

    Est. payment

    Explore your selling options

    Work with a Zillow partner agent

    Leverage their expertise and Zillow's premium Showcase listings to get your home seen by more buyers.

    Get started

    List with your own agent

    Get your home in front of millions of buyers by listing it on Zillow.

    Learn how to do it

    Sell it yourself

    Take full control of how buyers see your home on Zillow by listing For Sale by Owner (FSBO).

    List your home

    What's special

    Island with bar-top seatingWalk-in pantryAdjacent great roomCovered front porchStainless steel appliancesScenic hilltop viewsWelcoming gathering space
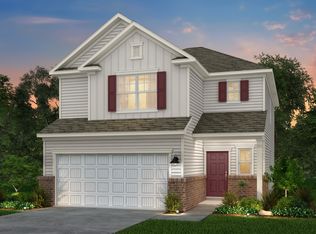
    Pristine and Move-In Ready, 2023-Built Home! Welcome to Homestead at Carter’s Station, an affordable and thoughtfully planned home community in Columbia, ideally located adjacent to Spring Hill. Enjoy generously sized lots, scenic hilltop views, and convenient access to shopping, dining, parks, and everyday essentials. This home includes 3 beds (optional 4th bed/office downstairs), 2.5 baths, and 2,390 sq ft of well-designed living space. The spacious kitchen includes stainless steel appliances, granite countertops, bright cabinets, island with bar-top seating, walk-in pantry, and seamless connection to dining space. The adjacent great room provides a welcoming gathering space with board-and-batten & shiplap accent walls, flowing to the fenced-in backyard and covered lanai (patio) with ceiling fan – ideal for outdoor living, entertaining and relaxation, plus a covered front porch, and attached 2-car garage. Upstairs, a roomy loft offers flexible space for a playroom, workout area, or home office. The primary suite is spacious with a tray ceiling, and the ensuite bath includes a double vanity, separate tub, and walk-in glass shower, plus ample closet storage. Enjoy proximity to Spring Hill schools, nearby grocery stores, gyms, parks, restaurants, and entertainment (all within a short drive) while still benefiting from the space and value of Columbia living. HOA Includes Maintenance and Landscaping of all Common Areas and Entrance Monument, Underground Utilities, plus Maintenance on Sidewalks and Streetlights. Washer/Dryer and Refrigerator Do Not Remain.

    Zillow last checked:

    Listing updated:

    Listing Provided by:

    Andy Beal 615-955-0100,

    Real Broker

    Bought with:

    Justin Johnson, 359760

    Benchmark Realty, LLC

    Source: RealTracs MLS as distributed by MLS GRID,MLS#: 3128986MLS Logo

    Facts & features

    Interior

    Bedrooms & bathrooms
    • Bedrooms: 3
    • Bathrooms: 3
    • Full bathrooms: 2
    • 1/2 bathrooms: 1
    Bedroom 1
    • Features: Suite
    • Level: Suite
    • Area: 285 Square Feet
    • Dimensions: 19x15
    Bedroom 2
    • Features: Extra Large Closet
    • Level: Extra Large Closet
    • Area: 130 Square Feet
    • Dimensions: 13x10
    Bedroom 3
    • Features: Walk-In Closet(s)
    • Level: Walk-In Closet(s)
    • Area: 130 Square Feet
    • Dimensions: 13x10
    Primary bathroom
    • Features: Double Vanity
    • Level: Double Vanity
    Dining room
    • Features: Combination
    • Level: Combination
    • Area: 140 Square Feet
    • Dimensions: 14x10
    Living room
    • Features: Great Room
    • Level: Great Room
    • Area: 315 Square Feet
    • Dimensions: 15x21
    Other
    • Features: Office
    • Level: Office
    • Area: 180 Square Feet
    • Dimensions: 15x12
    Other
    • Features: Utility Room
    • Level: Utility Room
    • Area: 108 Square Feet
    • Dimensions: 12x9
    Recreation room
    • Features: Second Floor
    • Level: Second Floor
    • Area: 360 Square Feet
    • Dimensions: 20x18
    Heating
    • Electric
    Cooling
    • Ceiling Fan(s), Electric
    Appliances
    • Included: Built-In Electric Oven, Electric Range, Dishwasher, Disposal, Dryer, Microwave, Refrigerator, Stainless Steel Appliance(s), Washer
    • Laundry: Electric Dryer Hookup, Washer Hookup
    Features
    • Ceiling Fan(s), Entrance Foyer, Extra Closets, Open Floorplan, Pantry, Walk-In Closet(s), Kitchen Island
    • Flooring: Wood
    • Basement: Crawl Space,None
    • Number of fireplaces: 1
    • Fireplace features: Electric, Great Room
    Interior area
    • Total structure area: 2,390
    • Total interior livable area: 2,390 sqft
    • Finished area above ground: 2,390

    Property

    Parking
    • Total spaces: 2
    • Parking features: Garage Door Opener, Garage Faces Front, Concrete, Driveway, On Street
    • Attached garage spaces: 2
    • Has uncovered spaces: Yes
    Features
    • Levels: Two
    • Stories: 2
    • Patio & porch: Patio, Covered, Porch
    • Fencing: Back Yard
    Lot
    • Size: 6,534 sqft
    • Dimensions: 55 x 120.21
    • Features: Level
    • Topography: Level
    Details
    • Parcel number: 052D D 02500 000
    • Special conditions: Standard

    Construction

    Type & style
    • Home type: SingleFamily
    • Architectural style: Contemporary
    • Property subtype: Single Family Residence, Residential
    Materials
    • Frame, Brick
    • Roof: Shingle
    Condition
    • New construction: No
    • Year built: 2023

    Utilities & green energy

    • Sewer: Public Sewer
    • Water: Public
    • Utilities for property: Electricity Available, Water Available, Underground Utilities

    Community & neighborhood

    Security
    • Security features: Smoke Detector(s)
    Location
    • Region: Columbia
    • Subdivision: Homestead At Carter's Station

    HOA & financial

    HOA
    • Has HOA: Yes
    • HOA fee: $30 monthly
    • Amenities included: Sidewalks, Underground Utilities, Trail(s)

    Price history

    DateEventPrice
    3/27/2026Sold$440,000+0.2%$184/sqft
    Source: RealTracs MLS as distributed by MLS GRID #3128986 Report a problem
    3/21/2026Pending sale$439,000$184/sqft
    Source: RealTracs MLS as distributed by MLS GRID #3128986 Report a problem
    2/12/2026Listed for sale$439,000-6.5%$184/sqft
    Source: RealTracs MLS as distributed by MLS GRID #3128986 Report a problem
    9/29/2024Listing removed$469,500$196/sqft
    Source: RealTracs MLS as distributed by MLS GRID #2706530 Report a problem
    9/25/2024Listed for sale$469,500+11.8%$196/sqft
    Source: RealTracs MLS as distributed by MLS GRID #2706530 Report a problem
    6/20/2023Sold$420,000-6.7%$176/sqft
    Source: Public Record Report a problem
    4/19/2023Price change$450,000-3.8%$188/sqft
    Source: RealTracs MLS as distributed by MLS GRID #2496871 Report a problem
    4/4/2023Price change$467,765+7.6%$196/sqft
    Source: RealTracs MLS as distributed by MLS GRID #2496871 Report a problem
    3/18/2023Price change$434,765-5.6%$182/sqft
    Source: RealTracs MLS as distributed by MLS GRID #2496871 Report a problem
    3/14/2023Listed for sale$460,765$193/sqft
    Source: RealTracs MLS as distributed by MLS GRID #2496871 Report a problem

    Public tax history

    YearProperty taxesTax assessment
    2025$2,609 $95,400
    2024$2,609 $95,400
    2023$2,609 $95,400

    Find assessor info on the county website

    Neighborhood: 38401

    Nearby schools

    GreatSchools rating
    Schools provided by the listing agent
    • Elementary: Spring Hill Elementary
    • Middle: Spring Hill Middle School
    • High: Spring Hill High School

    Source: RealTracs MLS as distributed by MLS GRID. This data may not be complete. We recommend contacting the local school district to confirm school assignments for this home.

    Get a cash offer in 3 minutes
    Find out how much your home could sell for in as little as 3 minutes with a no-obligation cash offer.
    Estimated market value
    $437,000
    Get a cash offer in 3 minutes
    Find out how much your home could sell for in as little as 3 minutes with a no-obligation cash offer.
    Estimated market value
    $437,000