Skip main navigation
Closed
  • Listed by: Lou Realty Group • Pam J Moellenhoff • Contact: 314-603-9050
    Bought with: Dielmann Sotheby's International Realty
    Price Unknown

    3254 Jasper Park, Saint Louis, MO 63139

    2beds
    936sqft
    Single Family Residence
    Built in 1949
    4,961 Square Feet Lot
    $-- Zestimate®
    $--/sqft
    $1,774 Estimated rent

    Home value

    Not available

    Estimated sales range

    Not available

    $1,774/mo

    Zestimate® history
    Loading
    Loading...

    Owner options

    List your home for rent

    $1,774/mo

    Rent Zestimate®

    Find your next renter with Zillow Rental Manager. Plus, with online applications, you can quickly screen prospective tenants – for free.

    Learn more

    $1,774/mo

    Rent Zestimate®

    Refinance and save

    Refinancing to a lower rate could help reduce your monthly payments and save thousands over the life of the loan.

    See today's rates

    Explore your selling options

    Work with a Zillow partner agent

    Leverage their expertise and Zillow's premium Showcase listings to get your home seen by more buyers.

    Get started

    List with your own agent

    Get your home in front of millions of buyers by listing it on Zillow.

    Learn how to do it

    Sell it yourself

    Take full control of how buyers see your home on Zillow by listing For Sale by Owner (FSBO).

    List your home

    What's special

    Storybook curb appealGranite countertopsGranite topped bar areaStainless steel appliancesPedestal sinkWhite cabinetryBacksplash with personality
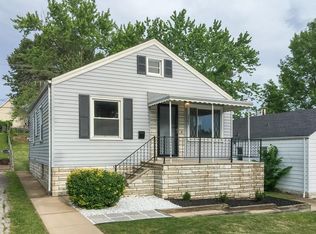
    Welcome to 3254 Jasper Park… and before you ask, this Jasper is nothing like Cruella de Vil's sidekick. No short temper, no loud mouth, just a seriously charming 1949 bungalow that actually has its life together. This 2 bed, 1 bath NoHa cutie is the kind of charming people hope for but rarely get. Move right in charming. The exterior is freshly professionally painted in the prettiest shade of blue, giving just enough storybook curb appeal to make the whole block jealous. Newlyweds looking for their something blue, first time buyers ready to retire their landlord; this might be your moment. Inside, original hardwood floors are gleaming and the living room is bright, open, and full of natural light. The galley kitchen is surprisingly spacious, featuring stainless steel appliances, granite countertops, white cabinetry, and a backsplash with personality. Plenty of room to cook, store, and yes, crack the back door open when the smoke alarms get a little dramatic. Both bedrooms offer hardwood floors and large windows. The updated hall bath keeps things fresh with ceramic tile, a pedestal sink, and a mosaic tiled shower and tub combo. Downstairs, the fully finished lower level adds serious bonus space with vinyl flooring, a granite topped bar area, and room for a movie setup, office, playroom, gym, or whatever phase of life you are in. The backyard is fully fenced with a deck ready for summer nights. Located minutes from The Hill, Southwest Garden, Macklind, SoHa and honestly, too many parks to name. You are truly in the heart of the city! This Jasper Park home is ready for its next chapter, and unlike a certain henchman, it’s not sticking around long. Cheers!

    Zillow last checked:

    Listing updated:

    Listed by:

    Pam J Moellenhoff 314-603-9050,

    Lou Realty Group

    Bought with:

    Jim Knight, 2020043056

    Dielmann Sotheby's International Realty

    Source: MARIS,MLS#: 26006083MLS LogoOriginating MLS: St. Louis Association of REALTORS

    Facts & features

    Interior

    Bedrooms & bathrooms
    • Bedrooms: 2
    • Bathrooms: 1
    • Full bathrooms: 1
    • Main level bathrooms: 1
    • Main level bedrooms: 2
    Bedroom
    • Features: Floor Covering: Wood
    • Level: Main
    • Area: 143
    • Dimensions: 13x11
    Bedroom 2
    • Features: Floor Covering: Wood
    • Level: Main
    • Area: 143
    • Dimensions: 13x11
    Dining room
    • Features: Floor Covering: Wood
    • Level: Main
    • Area: 110
    • Dimensions: 11x10
    Kitchen
    • Features: Floor Covering: Wood
    • Level: Main
    • Area: 110
    • Dimensions: 11x10
    Living room
    • Features: Floor Covering: Wood
    • Level: Main
    • Area: 165
    • Dimensions: 15x11
    Heating
    • Forced Air, Natural Gas
    Cooling
    • Central Air
    Appliances
    • Included: Dishwasher, Disposal
    Features
    • Flooring: Wood
    • Basement: Full
    • Has fireplace: No
    Interior area
    • Total structure area: 936
    • Total interior livable area: 936 sqft
    • Finished area above ground: 936

    Property

    Parking
    • Parking features: Driveway
    • Has uncovered spaces: Yes
    Features
    • Levels: One
    • Patio & porch: Deck
    • Fencing: Back Yard
    Lot
    • Size: 4,961 Square Feet
    • Dimensions: 40 x 124
    • Features: Back Yard, City Lot
    Details
    • Parcel number: 47540001000
    • Special conditions: Standard

    Construction

    Type & style
    • Home type: SingleFamily
    • Architectural style: Bungalow
    • Property subtype: Single Family Residence
    Materials
    • Frame
    • Roof: Shingle
    Condition
    • Year built: 1949

    Utilities & green energy

    • Electric: Ameren
    • Sewer: Public Sewer
    • Water: Public
    • Utilities for property: Electricity Connected, Natural Gas Connected, Sewer Connected, Water Connected

    Community & HOA

    Community
    • Subdivision: Jasper Place Add
    HOA
    • Has HOA: No
    Location
    • Region: Saint Louis

    Financial & listing details

    • Tax assessed value: $29,920
    • Annual tax amount: $2,121
    • Date on market: 2/12/2026
    • Cumulative days on market: 2 days
    • Listing terms: Cash,Conventional,FHA
    • Electric utility on property: Yes

    Price history

    DateEventPrice
    3/10/2026Sold--
    Source: MARIS #26006083 Report a problem
    2/14/2026Pending sale$190,000$203/sqft
    Source: MARIS #26006083 Report a problem
    2/12/2026Listed for sale$190,000+31.1%$203/sqft
    Source: MARIS #26006083 Report a problem
    9/27/2017Sold--
    Source: MARIS #17065455 Report a problem
    9/21/2017Pending sale$144,900$155/sqft
    Source: Big Bend Realty LLC #17065455 Report a problem
    8/16/2017Listed for sale$144,900$155/sqft
    Source: Big Bend Realty LLC #17065455 Report a problem
    3/30/2017Sold--
    Source: Public Record Report a problem

    Public tax history

    YearProperty taxesTax assessment
    2025$2,477 +16.8%$29,920 +19.7%
    2024$2,121 +5.1%$25,000
    2023$2,018 +5.5%$25,000 +9.7%
    2022$1,912 +0.1%$22,790
    2021$1,909 +9.8%$22,790 +8.7%
    2020$1,739 $20,960
    2019$1,739 $20,960 +43.3%
    2018$1,739 +38%$14,630
    2017$1,260 +11%$14,630 +10.7%
    2016$1,135 +10.2%$13,210
    2015$1,031 -1%$13,210
    2014$1,041 $13,210 -1.1%
    2013$1,041 $13,360 -9.3%
    2012-- $14,730
    2011-- $14,730
    2010-- $14,730 -0.6%
    2009$1,013 +2.9%$14,820
    2008$984 $14,820 -5.2%
    2007$984 $15,640
    2006$984 +1%$15,640 +14.3%
    2005$974 +38%$13,680 +7.5%
    2004$706 +2.9%$12,730 +37%
    2003$686 -15.3%$9,290 -13.7%
    2002$810 $10,770
    2001-- $10,770 +7.2%
    2000-- $10,050
    Find assessor info on the county website

    Neighborhood: North Hampton

    Nearby schools

    GreatSchools rating
    Schools provided by the listing agent
    • Elementary: Buder Elem.
    • Middle: Long Middle Community Ed. Center
    • High: Roosevelt High

    Source: MARIS. This data may not be complete. We recommend contacting the local school district to confirm school assignments for this home.