Don’t miss out on this 3 bedroom 2 bathroom cape cod located in the DeWeese Ridgecrest neighborhood, only a few miles from downtown and a couple blocks from Wegerzyn Gardens. The majority of the home has been updated within the past 5 years and just needs your personal touch!
Downstairs, you'll find a functional workshop area and a wet bar that is perfect for entertaining and hobbies alike. It could be converted into a completely functional kitchen, if the buyer desires. Next to the laundry room is a walled off space, which could be used as an additional bedroom, a practical work out area, a spot for band practice, you name it! The basement includes a hookup for a wood burning stove for the cold winter nights. The quad level doors lead to a patio covered by a pavilion and a koi pond surrounded by exquisite hardscape.
If you want to be a homesteader while living in the city, this is the property for you. The backyard is beautifully landscaped with eye catching plants featuring roses, a wisteria, banana trees, and plenty of room to plant more. Just wait until you see the greenhouse! It's ventilated with electric and a functioning watering system. There is also an adorable henhouse, and a party barn equipped with electric as well as a hookup for a hot tub. In addition, there is a curtained privacy shelter directly behind it, ready for your hot tub to be installed! At the rear of the property lies a gate, allowing access to the backroad to make future landscaping and upkeep easy on the owner.
The long driveway provides ample parking leading to a 2 car detached garage, also with electric. This property offers the best of both worlds; you’ll feel like you live in the country with plenty of land and space, yet will have all the perks of being in the city. This includes an additional parcel, ID #R72170090023. Total square footage is, 2,016 with rec room. Roof replaced in 2023, water heater in 2019, updated electric in 2017. Fireplace not warranted.
Sold for $186,000
$186,000
3254 Lindale Ave, Dayton, OH 45414
3beds
1,296sqft
Multi Family, Single Family Residence
Built in 1941
0.54 Acres Lot
$211,200 Zestimate®
$144/sqft
$1,659 Estimated rent
Home value
$211,200
$199,000 - $224,000
$1,659/mo
Zestimate® history
Owner options
List your home for rent
$1,659/mo
Rent Zestimate®
Find your next renter with Zillow Rental Manager. Plus, with online applications, you can quickly screen prospective tenants – for free.
$1,659/mo
Rent Zestimate®
Refinance and save
$1,345/mo
Est. payment
Refinancing to a lower rate could help reduce your monthly payments and save thousands over the life of the loan.
$1,345/mo
Est. payment
Explore your selling options
Work with a Zillow partner agent
Leverage their expertise and Zillow's premium Showcase listings to get your home seen by more buyers.
Get startedList with your own agent
Get your home in front of millions of buyers by listing it on Zillow.
Learn how to do itSell it yourself
Take full control of how buyers see your home on Zillow by listing For Sale by Owner (FSBO).
List your homeWhat's special
Zillow last checked:
Listing updated:
Listed by:
Carson Brubaker (937)949-0006,
Glasshouse Realty Group
Bought with:
Cara Reese, 2021006951
Coldwell Banker Heritage
Source: DABR MLS,MLS#: 911662 Originating MLS: Dayton Area Board of REALTORS
Originating MLS: Dayton Area Board of REALTORSFacts & features
Interior
Bedrooms & bathrooms
- Bedrooms: 3
- Bathrooms: 2
- Full bathrooms: 2
- Main level bathrooms: 1
Primary bedroom
- Level: Second
- Dimensions: 15 x 12
Bedroom
- Level: Second
- Dimensions: 10 x 8
Bedroom
- Level: Main
- Dimensions: 12 x 11
Kitchen
- Level: Main
- Dimensions: 17 x 11
Laundry
- Level: Lower
- Dimensions: 11 x 11
Living room
- Level: Main
- Dimensions: 18 x 11
Other
- Level: Lower
- Dimensions: 11 x 12
Recreation
- Level: Lower
- Dimensions: 35 x 11
Heating
- Forced Air, Natural Gas
Cooling
- Central Air
Appliances
- Included: Dishwasher, Disposal, Range
Features
- Wet Bar, Bar
- Basement: Full,Partially Finished,Walk-Out Access
- Has fireplace: Yes
- Fireplace features: Electric
Interior area
- Total structure area: 1,296
- Total interior livable area: 1,296 sqft
Property
Parking
- Total spaces: 2
- Parking features: Detached, Garage, Two Car Garage, Garage Door Opener
- Garage spaces: 2
Features
- Levels: One and One Half,Three Or More
- Patio & porch: Patio
- Exterior features: Fence, Patio, Storage
Lot
- Size: 0.54 Acres
Details
- Additional structures: Shed(s)
- Parcel number: R72156070067
- Zoning: Residential
- Zoning description: Residential
Construction
Type & style
- Home type: SingleFamily
- Architectural style: Cape Cod,Multi-Level
- Property subtype: Multi Family, Single Family Residence
Materials
- Aluminum Siding, Frame, Vinyl Siding
Condition
- Year built: 1941
Utilities & green energy
- Sewer: Storm Sewer
- Water: Public
- Utilities for property: Natural Gas Available, Sewer Available, Water Available
Community & HOA
Community
- Subdivision: City/Dayton Rev
HOA
- Has HOA: No
Location
- Region: Dayton
Financial & listing details
- Price per square foot: $144/sqft
- Tax assessed value: $100,090
- Annual tax amount: $2,018
- Date on market: 5/19/2024
- Listing terms: Conventional,FHA,VA Loan
Price history
| Date | Event | Price |
|---|---|---|
| 6/17/2024 | Sold | $186,000+7.8%$144/sqft |
Source:  DABR MLS #911662 Report a problem DABR MLS #911662 Report a problem | ||
| 5/23/2024 | Pending sale | $172,500$133/sqft |
Source: DABR MLS #911662 Report a problem | ||
| 5/22/2024 | Listed for sale | $172,500+98.3%$133/sqft |
Source: DABR MLS #911662 Report a problem | ||
| 6/6/1997 | Sold | $87,000$67/sqft |
Source: Public Record Report a problem | ||
Public tax history
| Year | Property taxes | Tax assessment |
|---|---|---|
| 2025 | $2,018 -0.2% | $35,030 |
| 2024 | $2,022 -2.2% | $35,030 |
| 2023 | $2,067 -4.1% | $35,030 +18% |
| 2022 | $2,155 +0.5% | $29,690 |
| 2021 | $2,144 +3.6% | $29,690 +3.3% |
| 2020 | $2,069 +13.4% | $28,740 +26.3% |
| 2019 | $1,824 -0.1% | $22,750 |
| 2018 | $1,827 +0.8% | $22,750 |
| 2017 | $1,812 -8.7% | $22,750 -4.3% |
| 2016 | $1,985 +2.3% | $23,760 |
| 2015 | $1,941 +3.4% | $23,760 |
| 2014 | $1,877 | $23,760 |
Find assessor info on the county website
Neighborhood: Deweese
Nearby homes
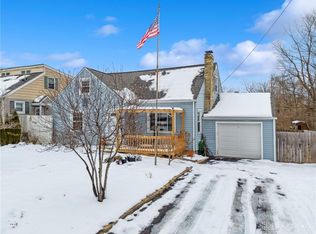
- $165,0003 bd2 ba1.2k sqft3248 Lindale Ave, Dayton, OH 45414Sold
- $129,3004 bd2 ba1.6k sqft1810 Woodhaven Ave, Dayton, OH 45414Off Market
- $6,350-- bd-- ba-- sqft1810 Woodhaven Ave, Dayton, OH 45414Off Market
- $8,190-- bd-- ba-- sqft3248 Lindale Ave, Dayton, OH 45414Off Market
- $91,1002 bd1 ba868 sqft1824 Woodhaven Ave, Dayton, OH 45414Off Market
- $110,5003 bd1 ba1.1k sqft1800 Woodhaven Ave, Dayton, OH 45414Off Market
- $151,6003 bd2 ba1.2k sqft3240 Lindale Ave, Dayton, OH 45414Off Market
- $40-- bd-- ba-- sqft3240 Lindale Ave, Dayton, OH 45414Off Market
Nearby schools
GreatSchools rating
- 2/10Valerie Elementary SchoolGrades: PK-6Distance: 3.1 mi
- 2/10E. J. Brown Pre-K-8 SchoolGrades: 7-9Distance: 1.1 mi
- 4/10Meadowdale High SchoolGrades: 9-12Distance: 3.1 mi
Schools provided by the listing agent
- District: Dayton
Source: DABR MLS. This data may not be complete. We recommend contacting the local school district to confirm school assignments for this home.
Get a cash offer in 3 minutes
Find out how much your home could sell for in as little as 3 minutes with a no-obligation cash offer.
Estimated market value
$211,200
Get a cash offer in 3 minutes
Find out how much your home could sell for in as little as 3 minutes with a no-obligation cash offer.
Estimated market value
$211,200
- Ohio
- Montgomery County
- Dayton
- 45414
- Deweese
- 3254 Lindale Ave
Nearby cities
Nearby neighborhoods
Nearby zip codes
Other Dayton Topics
