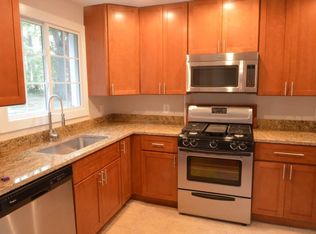
Just listed in historic Parkfairfax. Light + bright upper tree-top Monroe model condo home tucked away in a quiet courtyard! Refinished parquet wood floors and freshly painted. Kitchen features new lighting and updated appliances, ample maple cabinetry and gas cooking. Designer bathroom remodel. Replacement, thermal windows throughout - Tilt out for easy cleaning! Attic for additional storage. Newer front loading washer + dryer in hall closet. New bedroom heat/a/c unit. Park (free) on the street or in any of the nearby Parkfairfax parking lots (first come, first serve). Walk to Shirlington over dedicated pedestrian bridge. Enjoy community pools, tennis, gym and acres of woods/green space. Easy access to Arlington, Del Ray, Old Town, DC, Amazon HQ2. Ideally located off Quaker and 395. Bus to Pentagon Metro - Bus stop is just across the street. Pet-friendly community.
Sold for $322,775
$322,775
3254 Martha Custis Dr, Alexandria, VA 22302
1beds
805sqft
Townhouse
Built in 1941
-- sqft lot
$328,800 Zestimate®
$401/sqft
$2,237 Estimated rent
Home value
$328,800
$306,000 - $352,000
$2,237/mo
Zestimate® history
Owner options
List your home for rent
$2,237/mo
Rent Zestimate®
Find your next renter with Zillow Rental Manager. Plus, with online applications, you can quickly screen prospective tenants – for free.
$2,237/mo
Rent Zestimate®
Refinance and save
$2,004/mo
Est. payment
Refinancing to a lower rate could help reduce your monthly payments and save thousands over the life of the loan.
$2,004/mo
Est. payment
Explore your selling options
Work with a Zillow partner agent
Leverage their expertise and Zillow's premium Showcase listings to get your home seen by more buyers.
Get startedList with your own agent
Get your home in front of millions of buyers by listing it on Zillow.
Learn how to do itSell it yourself
Take full control of how buyers see your home on Zillow by listing For Sale by Owner (FSBO).
List your homeWhat's special
Designer bathroom remodelGas cookingRefinished parquet wood floorsUpdated appliancesAttic for additional storageAmple maple cabinetry
Zillow last checked:
Listing updated:
Listed by:
Karina Srebrow 703-338-0665,
Beltran & Associates Realty LLC
Bought with:
Mary Copeland, 0225210473
Compass
Source: Bright MLS,MLS#: VAAX2046430
Facts & features
Interior
Bedrooms & bathrooms
- Bedrooms: 1
- Bathrooms: 1
- Full bathrooms: 1
- Main level bathrooms: 1
- Main level bedrooms: 1
Rooms
- Room types: Living Room, Dining Room, Kitchen, Bedroom 1
Bedroom 1
- Features: Flooring - HardWood
- Level: Main
- Area: 182 Square Feet
- Dimensions: 14 x 13
Dining room
- Features: Flooring - HardWood, Window Treatments
- Level: Main
- Area: 80 Square Feet
- Dimensions: 10 x 8
Kitchen
- Features: Kitchen - Gas Cooking
- Level: Main
- Area: 88 Square Feet
- Dimensions: 11 x 8
Living room
- Features: Flooring - HardWood, Window Treatments, Ceiling Fan(s)
- Level: Main
- Area: 234 Square Feet
- Dimensions: 18 x 13
Heating
- Wall Unit, Electric
Cooling
- Wall Unit(s), Electric
Appliances
- Included: Gas Water Heater
- Laundry: Dryer In Unit, Washer In Unit, Has Laundry
Features
- Attic, Ceiling Fan(s), Dining Area, Open Floorplan, Floor Plan - Traditional, 9'+ Ceilings
- Flooring: Hardwood, Wood
- Windows: Double Pane Windows, Energy Efficient, Replacement, Screens, Window Treatments
- Has basement: No
- Has fireplace: No
Interior area
- Total structure area: 805
- Total interior livable area: 805 sqft
- Finished area above ground: 805
- Finished area below ground: 0
Property
Parking
- Parking features: Free, On Street
- Has uncovered spaces: Yes
Accessibility
- Accessibility features: None
Features
- Levels: Two
- Stories: 2
- Pool features: Community
- Has view: Yes
- View description: Courtyard
Lot
- Features: Suburban
Details
- Additional structures: Above Grade, Below Grade
- Parcel number: 50283310
- Zoning: RB
- Special conditions: Standard
Construction
Type & style
- Home type: Townhouse
- Architectural style: Colonial
- Property subtype: Townhouse
Materials
- Brick
- Foundation: Permanent
Condition
- Excellent
- New construction: No
- Year built: 1941
Details
- Builder model: Monroe
Utilities & green energy
- Sewer: Public Sewer
- Water: Public
- Utilities for property: Underground Utilities
Community & HOA
Community
- Features: Pool
- Condo and coop fee: $525 monthly
- Subdivision: Parkfairfax
HOA
- Has HOA: No
- Amenities included: Pool, Tennis Court(s), Tot Lots/Playground, Common Grounds
- Services included: Gas, All Ground Fee, Maintenance Structure, Pest Control, Pool(s), Reserve Funds, Sewer, Snow Removal, Trash, Water
- HOA name: Parkfairfax
Location
- Region: Alexandria
Financial & listing details
- Price per square foot: $401/sqft
- Tax assessed value: $286,461
- Annual tax amount: $3,251
- Date on market: 6/13/2025
- Listing agreement: Exclusive Right To Sell
- Ownership: Condominium
Price history
| Date | Event | Price |
|---|---|---|
| 7/3/2025 | Sold | $322,775+2.6%$401/sqft |
Source:  Bright MLS #VAAX2046430 Report a problem Bright MLS #VAAX2046430 Report a problem | ||
| 6/14/2025 | Contingent | $314,500$391/sqft |
Source: Bright MLS #VAAX2046430 Report a problem | ||
| 6/13/2025 | Listed for sale | $314,500+13.5%$391/sqft |
Source: Bright MLS #VAAX2046430 Report a problem | ||
| 10/7/2008 | Sold | $277,000+343.2%$344/sqft |
Source: Public Record Report a problem | ||
| 12/30/1996 | Sold | $62,500$78/sqft |
Source: Public Record Report a problem | ||
Public tax history
| Year | Property taxes | Tax assessment |
|---|---|---|
| 2026 | $3,393 -6.9% | $298,903 -6.9% |
| 2025 | $3,644 +12.1% | $321,015 +12.1% |
| 2024 | $3,251 +3.3% | $286,461 +1% |
| 2023 | $3,148 +2% | $283,625 +2% |
| 2022 | $3,087 -0.2% | $278,064 +2% |
| 2021 | $3,094 | $272,589 +10% |
| 2020 | -- | $247,808 +6% |
| 2019 | -- | $233,781 +3% |
| 2018 | $2,549 +8.6% | $226,972 +2.9% |
| 2017 | $2,347 | $220,518 -2% |
| 2016 | $2,347 -7.9% | $224,991 -7.9% |
| 2015 | $2,549 +2.7% | $244,363 +2.7% |
| 2014 | $2,481 +3% | $237,884 -3.4% |
| 2013 | $2,409 -3.6% | $246,289 -3.6% |
| 2012 | $2,498 | $255,373 |
| 2011 | $2,498 -1.1% | $255,373 -1.1% |
| 2010 | $2,524 +1.8% | $258,085 -6% |
| 2009 | $2,479 +5.4% | $274,559 -1.4% |
| 2008 | $2,353 -2.1% | $278,427 -3.8% |
| 2007 | $2,402 -5.3% | $289,416 -7% |
| 2006 | $2,536 +3.3% | $311,200 +35.7% |
| 2005 | $2,455 +27.9% | $229,400 +27.9% |
| 2004 | $1,919 +25.4% | $179,300 +25.4% |
| 2003 | $1,530 +61% | $143,000 +61% |
| 2002 | $950 +21.3% | $88,800 +21.3% |
| 2001 | $783 | $73,200 |
Find assessor info on the county website
Neighborhood: North Ridge-Rosemont
Nearby homes
- $289,8001 bd1 ba750 sqft3248 Martha Custis Dr, Alexandria, VA 22302Off Market
- $2,0501 bd1 ba750 sqft3252 Martha Custis Dr, Alexandria, VA 22302For Rent
- $326,2001 bd1 ba805 sqft3256 Martha Custis Dr, Alexandria, VA 22302Off Market
- $302,2001 bd1 ba805 sqft3250 Martha Custis Dr, Alexandria, VA 22302Off Market
- $360,0001 bd1 ba750 sqft3258 Martha Custis Dr, Alexandria, VA 22302Sold
- $286,0001 bd1 ba750 sqft3236 Martha Custis Dr, Alexandria, VA 22302Off Market
- $289,9001 bd1 ba805 sqft3238 Martha Custis Dr, Alexandria, VA 22302Off Market
- $581,0004 bd2 ba1.5k sqft3240 Martha Custis Dr, Alexandria, VA 22302Off Market
Nearby schools
GreatSchools rating
- 5/10Charles Barrett Elementary SchoolGrades: PK-5Distance: 0.7 mi
- NAGovernor's Health Science AcademyGrades: Distance: 0.7 mi
- 2/10Alexandria City High SchoolGrades: 9-12Distance: 0.7 mi
Schools provided by the listing agent
- District: Alexandria City Public Schools
Source: Bright MLS. This data may not be complete. We recommend contacting the local school district to confirm school assignments for this home.
Get a cash offer in 3 minutes
Find out how much your home could sell for in as little as 3 minutes with a no-obligation cash offer.
Estimated market value
$328,800
Get a cash offer in 3 minutes
Find out how much your home could sell for in as little as 3 minutes with a no-obligation cash offer.
Estimated market value
$328,800
- Virginia
- Alexandria City
- Alexandria
- 22302
- North Ridge-Rosemont
- 3254 Martha Custis Dr
Nearby cities
Nearby neighborhoods
Nearby zip codes
Other Alexandria Topics
