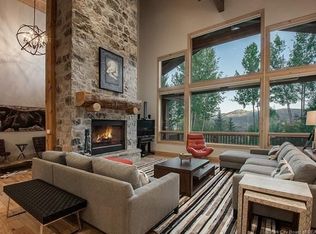
From the first step inside, the home opens to impressive style and fantastic ski resort views. The open and flowing floor plan invite you to enjoy the feeling of nature all around in a private setting. Main level living includes spacious great room. dining area, dining patio w/outdoor kitchen, wet bar, chef's kitchen and wine room plus an office, primary suite and an additional ensuite bedroom. Following the architecturally pleasing staircase to the walkout lower level, the fun begins with the large family room, access to more outdoor dining, the yard, firepit and hot tub, game room, movie theatre, sauna, gym and 3 additional ensuite bedrooms including a bunk room! Each level also has a powder room and a laundry room. 5 Fireplaces. Each level has two garage doors, on the lower level, one garage space has been converted to a home gym with the appropriate gym flooring and heat. A new owner could choose to add that back to a garage space if they do not want the gym. The main level driveway and entry steps are heated. The outdoor dining deck and kitchen have heaters. Remote solar blinds in great room and dining area. If you call this your full time or part time residence, you will love coming home every time! So have some fun and enjoy the Park City lifestyle close to skiing, golfing, hiking and biking trails! Offered furnished with a few personal exemptions.
Sold
Price Unknown
3254 Mountain Top Ln, Park City, UT 84060
5beds
9,886sqft
Single Family Residence
Built in 2004
1.32 Acres Lot
$8,229,500 Zestimate®
$--/sqft
$25,793 Estimated rent
Home value
$8,229,500
$7.32M - $9.22M
$25,793/mo
Zestimate® history
Owner options
List your home for rent
$25,793/mo
Rent Zestimate®
Find your next renter with Zillow Rental Manager. Plus, with online applications, you can quickly screen prospective tenants – for free.
$25,793/mo
Rent Zestimate®
Refinance and save
$200/mo
Est. payment
Refinancing to a lower rate could help reduce your monthly payments and save thousands over the life of the loan.
$200/mo
Est. payment
Explore your selling options
Work with a Zillow partner agent
Leverage their expertise and Zillow's premium Showcase listings to get your home seen by more buyers.
Get startedList with your own agent
Get your home in front of millions of buyers by listing it on Zillow.
Learn how to do itSell it yourself
Take full control of how buyers see your home on Zillow by listing For Sale by Owner (FSBO).
List your homeWhat's special
Wet barMovie theatreHome gymLarge family roomBiking trailsOutdoor diningBunk room
Zillow last checked:
Listing updated:
Listed by:
Kathy Mears 435-901-9964,
Summit Sotheby's International Realty ,
Ryan Mears 435-901-9955,
Summit Sotheby's International Realty
Bought with:
Thomas C Peek, 5479953-AB00
BHHS Utah Properties - SV
Kevin Murray, 8355471-AB00
BHHS Utah Properties - SV
Source: PCBR,MLS#: 12303380
Facts & features
Interior
Bedrooms & bathrooms
- Bedrooms: 5
- Bathrooms: 7
- Full bathrooms: 5
- 1/2 bathrooms: 2
Heating
- ENERGY STAR Qualified Furnace, Fireplace(s), Forced Air, Natural Gas
Cooling
- Air Conditioning, Central Air
Appliances
- Included: Dishwasher, Disposal, Double Oven, Freezer, Gas Range, Microwave, Refrigerator, Washer, Gas Water Heater, Water Purifier, Water Softener Owned
- Laundry: Washer Hookup
Features
- Storage, High Ceilings, Main Level Master Bedroom, Open Floorplan, Pantry, Sauna, Vaulted Ceiling(s), Walk-In Closet(s), Wet Bar, Breakfast Bar, Central Vacuum
- Flooring: Carpet, Stone, Tile, Wood
- Basement: Walk-Out Access,Crawl Space,Sump Pump
- Number of fireplaces: 5
- Fireplace features: Gas, Gas Starter, Wood Burning, See Remarks
Interior area
- Total structure area: 9,886
- Total interior livable area: 9,886 sqft
Property
Parking
- Total spaces: 4
- Parking features: Heated Garage, Hose Bibs, Oversized, Garage Door Opener, Heated Driveway
- Garage spaces: 3
- Covered spaces: 4
- Has uncovered spaces: Yes
Features
- Exterior features: Drip Irrigation, Gas BBQ Stubbed
- Has spa: Yes
- Spa features: Bath, Private
- Fencing: Partial
- Has view: Yes
- View description: Meadow, Mountain(s), Ski Area, Valley
Lot
- Size: 1.32 Acres
- Features: Corner Lot, South Facing
Details
- Additional structures: None
- Parcel number: EpIii46
- Other equipment: Audio System, Media System - Prewired, Thermostat - Programmable
Construction
Type & style
- Home type: SingleFamily
- Architectural style: Mountain Contemporary
- Property subtype: Single Family Residence
Materials
- Stone, Stucco, Wood Siding, Frame
- Foundation: Concrete Perimeter
- Roof: Asphalt,Metal
Condition
- New construction: No
- Year built: 2004
- Major remodel year: 2018
Utilities & green energy
- Sewer: Public Sewer
- Water: Public
- Utilities for property: Cable Available, Electricity Connected, High Speed Internet Available, Natural Gas Connected, Phone Available
Community & HOA
Community
- Security: Prewired, Smoke Alarm
- Subdivision: Eagle Pointe
HOA
- Has HOA: Yes
- Services included: Com Area Taxes, Insurance, Maintenance Structure, Maintenance Grounds, Management Fees, Reserve Fund
- HOA fee: $200 annually
Location
- Region: Park City
Financial & listing details
- Tax assessed value: $6,947,710
- Annual tax amount: $32,090
- Date on market: 9/14/2023
- Cumulative days on market: 6 days
- Listing terms: Cash,Conventional
- Electric utility on property: Yes
- Road surface type: Paved
Price history
Price history is unavailable.
Public tax history
| Year | Property taxes | Tax assessment |
|---|---|---|
| 2025 | $38,268 -0.9% | $6,947,710 +5.1% |
| 2024 | $38,623 +13.6% | $6,613,503 +9.7% |
| 2023 | $33,989 +5.9% | $6,028,485 +23.7% |
| 2022 | $32,090 +3% | $4,871,775 +19.1% |
| 2021 | $31,171 -1.2% | $4,090,645 +7.9% |
| 2020 | $31,541 | $3,792,777 |
| 2019 | $31,541 +7.3% | $3,792,777 +0.9% |
| 2018 | $29,401 -5% | $3,759,681 |
| 2017 | $30,950 +2.5% | $3,759,681 |
| 2016 | $30,205 | $3,759,681 |
| 2015 | $30,205 -11.7% | $3,759,681 |
| 2013 | $34,198 +202.1% | $3,759,681 +206.4% |
| 2011 | $11,319 +3.1% | $1,227,170 |
| 2010 | $10,981 | $1,227,170 -22.6% |
| 2009 | -- | $1,585,055 |
Find assessor info on the county website
Neighborhood: Park Meadows
Nearby homes
- $9,151,3005 bd9 ba7.5k sqft3246 Mountain Top Ln, Park City, UT 84060Off Market
- $8,537,400-- bd4 ba6.3k sqft240 Mountain Top Dr, Park City, UT 84060Off Market
- $5,672,8006 bd8 ba6.5k sqft3 Sandstone Cv, Park City, UT 84060Off Market
- $8,392,7006 bd7 ba8.3k sqft8 Sandstone Cv, Park City, UT 84060Off Market
- $5,402,700-- bd6 ba3.7k sqft3 Eagle Landing Ct, Park City, UT 84060Off Market
- $--0.5 Acres4 Eagle Landing Ct #56, Park City, UT 84060Off Market
- $4,967,0106 bd8 ba6k sqft3257 Mountain Top Ln, Park City, UT 84060Off Market
- $5,291,7845 bd8 ba7.4k sqft3238 Mountain Top Ln, Park City, UT 84060Off Market
Nearby schools
GreatSchools rating
- 7/10McPolin SchoolGrades: PK-5Distance: 1.5 mi
- 7/10Ecker Hill Middle SchoolGrades: 6-7Distance: 4.7 mi
- 7/10Park City High SchoolGrades: 10-12Distance: 1.4 mi
Get a cash offer in 3 minutes
Find out how much your home could sell for in as little as 3 minutes with a no-obligation cash offer.
Estimated market value
$8,229,500
Get a cash offer in 3 minutes
Find out how much your home could sell for in as little as 3 minutes with a no-obligation cash offer.
Estimated market value
$8,229,500
- Utah
- Summit County
- Park City
- 84060
- Park Meadows
- 3254 Mountain Top Ln
Nearby cities
Nearby neighborhoods
Nearby zip codes
Other Park City Topics
