Skip main navigation
Sold for $550,000
  • $550,000

    3254 N Clay St, Denver, CO 80211

    2beds
    1,400sqft
    Townhouse
    Built in 1909
    1,801 Square Feet Lot
    $523,000 Zestimate®
    $393/sqft
    $2,611 Estimated rent

    Home value

    $523,000

    $486,000 - $565,000

    $2,611/mo

    Zestimate® history
    Loading
    Loading...

    Owner options

    List your home for rent

    $2,611/mo

    Rent Zestimate®

    Find your next renter with Zillow Rental Manager. Plus, with online applications, you can quickly screen prospective tenants – for free.

    Learn more

    $2,611/mo

    Rent Zestimate®

    Refinance and save

    $3,400/mo

    Est. payment

    Refinancing to a lower rate could help reduce your monthly payments and save thousands over the life of the loan.

    See today's rates

    $3,400/mo

    Est. payment

    Explore your selling options

    Work with a Zillow partner agent

    Leverage their expertise and Zillow's premium Showcase listings to get your home seen by more buyers.

    Get started

    List with your own agent

    Get your home in front of millions of buyers by listing it on Zillow.

    Learn how to do it

    Sell it yourself

    Take full control of how buyers see your home on Zillow by listing For Sale by Owner (FSBO).

    List your home

    What's special

    Private patioDecorative fireplaceFire pitExpansive shared yardDedicated off-street parkingTwo bedroomsStainless steel appliances
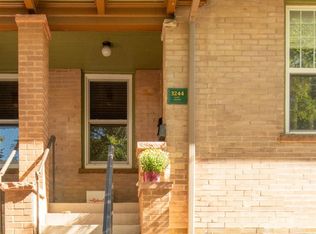
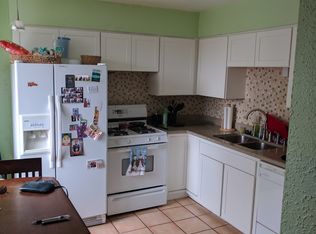
    Situated in the coveted Potter Highlands district, this 1909 brick duplex exudes both historic charm and modern elegance. As you step inside, you're welcomed by freshly painted walls, bamboo floors, a decorative fireplace, and abundant natural light that fills the open living and dining spaces, creating an inviting atmosphere perfect for daily living or entertaining. The hallway leads to two bedrooms and a well-appointed full bathroom. The newly updated kitchen features stainless steel appliances, quartz countertops, and freshly painted cabinetry. Out back, enjoy a private patio perfect for relaxing. What truly sets this property apart is the rare, expansive shared yard-an uncommon find in this neighborhood. Offering even more space, it features a dog run, gazebo, fire pit, and dedicated off-street parking, providing a blend of convenience and outdoor living that's hard to match. The generous basement includes a full-sized washer and dryer, plus ample storage for all your needs. This home's unbeatable location is just one block from the vibrant 32nd Ave, where you'll find award-winning restaurants, breweries, and coffee shops. Neighborhood highlights include Highland Tap & Burger, Linger, Postino, and the local favorite, Leever's Locavore grocery store. Photos will be uploaded later this afternoon

    Zillow last checked:

    Listing updated:

    Listed by:

    Benny Swan 303-818-6236,

    Live West Realty

    Bought with:

    Kaelyn McCann, 100090508

    Keller Williams Partners Realty

    Source: IRES as distributed by MLS GRID,MLS#: 1019054MLS Logo

    Facts & features

    Interior

    Bedrooms & bathrooms
    • Bedrooms: 2
    • Bathrooms: 1
    • Full bathrooms: 1
    • Main level bathrooms: 1
    Primary bedroom
    • Description: Wood
    • Features: Shared Primary Bath, Full Primary Bath
    • Level: Main
    • Area: 1 Square Feet
    • Dimensions: 1 x 1
    Bedroom 2
    • Description: Wood
    • Level: Main
    • Area: 1 Square Feet
    • Dimensions: 1 x 1
    Dining room
    • Level: Main
    • Area: 1 Square Feet
    • Dimensions: 1 x 1
    Kitchen
    • Description: Wood
    • Level: Main
    • Area: 1 Square Feet
    • Dimensions: 1 x 1
    Living room
    • Description: Wood
    • Level: Main
    • Area: 1 Square Feet
    • Dimensions: 1 x 1
    Heating
    • Forced Air
    Cooling
    • Central Air, Ceiling Fan(s)
    Appliances
    • Included: Gas Range, Self Cleaning Oven, Dishwasher, Refrigerator, Washer, Dryer, Microwave, Disposal
    • Laundry: Washer/Dryer Hookup
    Features
    • Separate Dining Room, Open Floorplan, Pantry
    • Flooring: Wood
    • Windows: Skylight(s), Window Coverings
    • Basement: Partial,Unfinished
    • Has fireplace: Yes
    • Fireplace features: Living Room
    Interior area
    • Total structure area: 930
    • Total interior livable area: 1,400 sqft
    • Finished area above ground: 930

    Property

    Parking
    • Total spaces: 1
    • Parking features: Off Street
    • Garage spaces: 1
    • Details: Off Street
    Accessibility
    • Accessibility features: Level Lot, No Stairs
    Features
    • Levels: One
    • Stories: 1
    • Entry location: 1st Floor
    • Patio & porch: Patio
    • Fencing: Partial,Dog Run/Kennel
    Lot
    • Size: 1,801 sqft
    • Features: Level, Paved, Curbs, Gutters, Sidewalks
    Details
    • Parcel number: 229134027
    • Zoning: U-TU-B
    • Special conditions: Private Owner

    Construction

    Type & style
    • Home type: Townhouse
    • Architectural style: Foursquare/Denver Square
    • Property subtype: Townhouse
    • Attached to another structure: Yes
    Materials
    • Brick, Stucco
    • Roof: Composition
    Condition
    • New construction: No
    • Year built: 1909

    Utilities & green energy

    • Electric: Xcel Energy
    • Gas: Xcel Energy
    • Sewer: Public Sewer
    • Water: City
    • Utilities for property: Natural Gas Available, Electricity Available, Cable Available, Individual Meter-Electric, Individual Meter-Gas, High Speed Avail
    Green energy
    • Energy efficient items: Windows

    Community & neighborhood

    Security
    • Security features: Fire Alarm
    Community
    • Community features: Unknown
    Location
    • Region: Denver
    • Subdivision: Potter Highlands

    HOA & financial

    HOA
    • Has HOA: Yes
    • HOA fee: $240 monthly
    • Services included: Maintenance Grounds, Exterior Maintenance
    • Association name: Juan Sanchez Plaza
    • Association phone: 203-524-4084

    Other

    Other facts
    • Listing terms: Cash,Conventional
    • Road surface type: Asphalt

    Price history

    DateEventPrice
    1/31/2025Sold$550,000-1.8%$393/sqft
    Source: IRES as distributed by MLS GRID #1019054 Report a problem
    12/18/2024Pending sale$560,000$400/sqft
    Source: REcolorado as distributed by MLS GRID #4742144 Report a problem
    10/9/2024Price change$560,000-3.4%$400/sqft
    Source: REcolorado as distributed by MLS GRID #4742144 Report a problem
    9/13/2024Listed for sale$580,000+86.2%$414/sqft
    Source: REcolorado as distributed by MLS GRID #4742144 Report a problem
    9/24/2020Listing removed$2,200$2/sqft
    Source: Zillow Rental Manager Report a problem
    9/18/2020Listed for rent$2,200+10%$2/sqft
    Source: Zillow Rental Manager Report a problem
    2/2/2019Listing removed$2,000$1/sqft
    Source: Zillow Rental Manager Report a problem
    2/1/2019Price change$2,000-16.7%$1/sqft
    Source: Zillow Rental Manager Report a problem
    1/4/2019Listed for rent$2,400$2/sqft
    Source: Zillow Rental Manager Report a problem
    3/3/2014Sold$311,500+3.8%$223/sqft
    Source: Public Record Report a problem
    1/17/2014Listed for sale$300,000+33.3%$214/sqft
    Source: MGMI LLC, DBA RE/MAX Horizons Group #2493857 Report a problem
    7/3/2011Listing removed$225,000$161/sqft
    Source: Innovative Real Estate of Colorado #1003429 Report a problem
    6/3/2011Price change$225,000-4.3%$161/sqft
    Source: Innovative Real Estate of Colorado #1003429 Report a problem
    4/15/2011Price change$235,000-2.1%$168/sqft
    Source: Innovative Real Estate of Colorado #1003429 Report a problem
    3/25/2011Listed for sale$240,000+5.3%$171/sqft
    Source: Innovative Real Estate of Colorado #1003429 Report a problem
    7/15/2008Sold$227,850+51.9%$163/sqft
    Source: Public Record Report a problem
    12/28/2000Sold$150,000+154.2%$107/sqft
    Source: Public Record Report a problem
    8/26/1996Sold$59,000$42/sqft
    Source: Public Record Report a problem

    Public tax history

    YearProperty taxesTax assessment
    2024$2,714 +20.9%$35,020 -8%
    2023$2,245 +3.6%$38,060 +34.8%
    2022$2,167 -4.4%$28,230 -2.8%
    2021$2,267 +2.9%$29,040 -5%
    2020$2,204 +6.7%$30,559 -0.7%
    2019$2,066 $30,772 +15.3%
    2018$2,066 +0.3%$26,700
    2017$2,059 +4.7%$26,700 +6%
    2016$1,967 +31.7%$25,180
    2015$1,493 0%$25,180 +40%
    2014$1,494 +0.9%$17,980
    2013$1,480 +17.9%$17,980 +2.1%
    2012$1,256 +9.2%$17,610 +1.1%
    2011$1,150 +2.2%$17,410 +0.8%
    2010$1,125 +12.3%$17,270
    2009$1,002 -0.2%$17,270 +15.1%
    2008$1,003 +14.9%$15,000
    2007$873 +1.1%$15,000 +15%
    2006$863 +11%$13,040
    2005$778 +12.7%$13,040 +5.1%
    2003$690 +1.9%$12,410 +7.6%
    2002$677 $11,530 +30%
    2001-- $8,870

    Find assessor info on the county website

    Neighborhood: Highland

    Nearby schools

    GreatSchools rating
    Schools provided by the listing agent
    • Elementary: Edison
    • Middle: Skinner
    • High: North

    Source: IRES as distributed by MLS GRID. This data may not be complete. We recommend contacting the local school district to confirm school assignments for this home.

    Get a cash offer in 3 minutes
    Find out how much your home could sell for in as little as 3 minutes with a no-obligation cash offer.
    Estimated market value
    $523,000
    Get a cash offer in 3 minutes
    Find out how much your home could sell for in as little as 3 minutes with a no-obligation cash offer.
    Estimated market value
    $523,000