Situated on a quietly traveled street this walk out split entry home will be a great place to call home in 2024. Welcome to Fairview Gardens, a quiet community with a common park and gathering shelter. Home boasts new roof and siding in 2023 and a 3 stall garage, tuck under storage shed and an oversized maintenance free deck. Back yard has no back yard neighbors yet, and a nice mowed path will lead you to the neighborhood park. Enjoy summer evenings around the back yard fire pit. Welcoming foyer with vaulted ceilings, enjoy the main floor merge- kitchen, dining and living. Nice built-in cabinets create some separation and the deck is accessible from the dining. Two bedrooms and a shared bath also on the main. Lower level walk out is immediately visible as you enter the lower level living, great natural light fills this space. Find two additional bedrooms and bath here, ample storage under the stairs and a large laundry room as well. Conveniently located near SR High School.
Closed
$299,000
3254 Orchard Ave NE, Sauk Rapids, MN 56379
4beds
2,092sqft
Single Family Residence
Built in 2005
9,016 Square Feet Lot
$320,500 Zestimate®
$143/sqft
$2,283 Estimated rent
Home value
$320,500
$304,000 - $337,000
$2,283/mo
Zestimate® history
Owner options
List your home for rent
$2,283/mo
Rent Zestimate®
Find your next renter with Zillow Rental Manager. Plus, with online applications, you can quickly screen prospective tenants – for free.
$2,283/mo
Rent Zestimate®
Refinance and save
$2,128/mo
Est. payment
Refinancing to a lower rate could help reduce your monthly payments and save thousands over the life of the loan.
$2,128/mo
Est. payment
Explore your selling options
Work with a Zillow partner agent
Leverage their expertise and Zillow's premium Showcase listings to get your home seen by more buyers.
Get startedList with your own agent
Get your home in front of millions of buyers by listing it on Zillow.
Learn how to do itSell it yourself
Take full control of how buyers see your home on Zillow by listing For Sale by Owner (FSBO).
List your homeWhat's special
Oversized maintenance free deckVaulted ceilingsGreat natural lightCommon parkNew roofAmple storageShared bath
Zillow last checked:
Listing updated:
Listed by:
Heidi J. Voigt 320-250-1001,
VoigtJohnson,
Brandon Johnson 320-309-7521
Bought with:
DeeDee Fisher
RE/MAX Results
Source: NorthstarMLS as distributed by MLS GRID,MLS#: 6474432
Facts & features
Interior
Bedrooms & bathrooms
- Bedrooms: 4
- Bathrooms: 2
- Full bathrooms: 2
Bedroom
- Level: Main
- Area: 156 Square Feet
- Dimensions: 13x12
Bedroom 2
- Level: Main
- Area: 110 Square Feet
- Dimensions: 11x10
Bedroom 3
- Level: Lower
- Area: 120 Square Feet
- Dimensions: 12x10
Bedroom 4
- Level: Lower
- Area: 1090 Square Feet
- Dimensions: 109x10
Dining room
- Level: Main
- Area: 100 Square Feet
- Dimensions: 10x10
Family room
- Level: Lower
- Area: 260 Square Feet
- Dimensions: 20x13
Kitchen
- Level: Main
- Area: 100 Square Feet
- Dimensions: 10x10
Living room
- Level: Main
- Area: 195 Square Feet
- Dimensions: 15x13
Heating
- Forced Air
Cooling
- Central Air
Appliances
- Included: Air-To-Air Exchanger, Dishwasher, Dryer, Water Osmosis System, Microwave, Range, Refrigerator, Washer, Water Softener Owned
Features
- Basement: Block,Egress Window(s),Finished,Walk-Out Access
Interior area
- Total structure area: 2,092
- Total interior livable area: 2,092 sqft
- Finished area above ground: 1,046
- Finished area below ground: 1,046
Property
Parking
- Total spaces: 3
- Parking features: Attached
- Attached garage spaces: 3
- Details: Garage Dimensions (30x22)
Accessibility
- Accessibility features: None
Features
- Levels: Multi/Split
- Fencing: None
Lot
- Size: 9,016 Square Feet
- Dimensions: 75 x 120
Details
- Foundation area: 1046
- Parcel number: 190427800
- Zoning description: Residential-Single Family
Construction
Type & style
- Home type: SingleFamily
- Property subtype: Single Family Residence
Materials
- Roof: Asphalt
Condition
- New construction: No
- Year built: 2005
Utilities & green energy
- Electric: Circuit Breakers
- Gas: Natural Gas
- Sewer: City Sewer/Connected
- Water: City Water/Connected
Community & HOA
Community
- Subdivision: Fairview Farm
HOA
- Has HOA: Yes
- Amenities included: Boat Dock, Other
- Services included: Dock, Other
- HOA fee: $240 annually
- HOA name: Fairview Farms HOA
- HOA phone: 320-290-9408
Location
- Region: Sauk Rapids
Financial & listing details
- Price per square foot: $143/sqft
- Tax assessed value: $275,600
- Annual tax amount: $3,276
- Date on market: 1/9/2024
- Cumulative days on market: 42 days
Price history
| Date | Event | Price |
|---|---|---|
| 3/15/2024 | Sold | $299,000-0.3%$143/sqft |
Source:  NorthstarMLS as distributed by MLS GRID #6474432 Report a problem NorthstarMLS as distributed by MLS GRID #6474432 Report a problem | ||
| 2/23/2024 | Pending sale | $300,000$143/sqft |
Source: NorthstarMLS as distributed by MLS GRID #6474432 Report a problem | ||
| 2/14/2024 | Price change | $300,000-1.6%$143/sqft |
Source: NorthstarMLS as distributed by MLS GRID #6474432 Report a problem | ||
| 1/12/2024 | Listed for sale | $305,000+48.1%$146/sqft |
Source: NorthstarMLS as distributed by MLS GRID #6474432 Report a problem | ||
| 12/31/2019 | Sold | $206,000+0.5%$98/sqft |
Source: NorthstarMLS as distributed by MLS GRID #5329206 Report a problem | ||
| 11/27/2019 | Pending sale | $204,900$98/sqft |
Source: RE/MAX Results #5329206 Report a problem | ||
| 11/12/2019 | Price change | $204,900-4.7%$98/sqft |
Source: RE/MAX Results #5329206 Report a problem | ||
| 11/4/2019 | Listed for sale | $214,900+19.5%$103/sqft |
Source: RE/MAX Results #5329206 Report a problem | ||
| 5/29/2015 | Sold | $179,900$86/sqft |
Source: NorthstarMLS as distributed by MLS GRID #4558052 Report a problem | ||
| 5/1/2015 | Pending sale | $179,900$86/sqft |
Source: RE/MAX Results #4558052 Report a problem | ||
| 4/14/2015 | Price change | $179,900-2.7%$86/sqft |
Source: RE/MAX Results #4558052 Report a problem | ||
| 3/27/2015 | Price change | $184,900-2.6%$88/sqft |
Source: RE/MAX Results #4558052 Report a problem | ||
| 1/31/2015 | Listed for sale | $189,900+19.4%$91/sqft |
Source: RE/MAX Results #4558052 Report a problem | ||
| 3/10/2009 | Sold | $159,000$76/sqft |
Source: Public Record Report a problem | ||
Public tax history
| Year | Property taxes | Tax assessment |
|---|---|---|
| 2025 | $3,268 -6.3% | $275,600 +1.2% |
| 2024 | $3,486 +6.1% | $272,400 -7.7% |
| 2023 | $3,286 +18.6% | $295,100 +14.8% |
| 2022 | $2,770 +1% | $257,000 +14.5% |
| 2021 | $2,742 | $224,500 +10.3% |
| 2020 | $2,742 +7.7% | $203,500 +4.8% |
| 2019 | $2,546 +4.8% | $194,100 +8.9% |
| 2018 | $2,430 +9900% | $178,300 +23.8% |
| 2017 | $24 -99% | $144,000 -11.2% |
| 2016 | $2,370 +13.3% | $162,200 +41.3% |
| 2015 | $2,092 | $114,800 +6.2% |
| 2014 | $2,092 | $108,100 -1.3% |
| 2013 | $2,092 +2.1% | $109,500 -7.6% |
| 2012 | $2,048 -2.8% | $118,500 -21.9% |
| 2010 | $2,108 -10.3% | $151,700 -0.7% |
| 2009 | $2,350 +2% | $152,800 |
| 2008 | $2,304 | $152,800 |
Find assessor info on the county website
Neighborhood: 56379
Nearby homes
- $295,2003 bd2 ba1.8k sqft3221 Orchard Ave NE, Sauk Rapids, MN 56379Off Market

- $293,0003 bd2 ba1.5k sqft3231 Orchard Ave NE, Sauk Rapids, MN 56379Sold
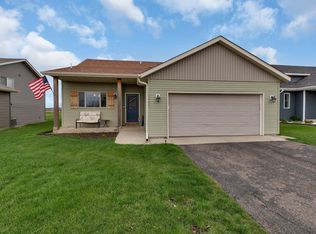
- $300,8004 bd2 ba1.8k sqft3211 Orchard Ave NE, Sauk Rapids, MN 56379Off Market
- $290,3003 bd2 ba1.6k sqft3241 Orchard Ave NE, Sauk Rapids, MN 56379Off Market
- $284,0003 bd2 ba993 sqft3201 Orchard Ave NE, Sauk Rapids, MN 56379Off Market
- $245,9002 bd1 ba970 sqft3251 Orchard Ave NE, Sauk Rapids, MN 56379Off Market
- $245,5005 bd1 ba943 sqft3261 Orchard Ave NE, Sauk Rapids, MN 56379Sold
- $283,3004 bd1 ba966 sqft3271 Orchard Ave NE, Sauk Rapids, MN 56379Off Market
Nearby schools
GreatSchools rating
- 6/10Mississippi Heights Elementary SchoolGrades: K-5Distance: 1.7 mi
- 4/10Sauk Rapids-Rice Middle SchoolGrades: 6-8Distance: 1.5 mi
- 6/10Sauk Rapids-Rice Senior High SchoolGrades: 9-12Distance: 0.9 mi
Get a cash offer in 3 minutes
Find out how much your home could sell for in as little as 3 minutes with a no-obligation cash offer.
Estimated market value
$320,500
Get a cash offer in 3 minutes
Find out how much your home could sell for in as little as 3 minutes with a no-obligation cash offer.
Estimated market value
$320,500
- Minnesota
- Benton County
- Sauk Rapids
- 56379
- 3254 Orchard Ave NE
Nearby cities
Nearby zip codes
Other Sauk Rapids Topics
