Skip main navigation
Sold for $1,165,000
  • $1,165,000

    3254 Osceola Street, Denver, CO 80212

    4beds
    2,547sqft
    Single Family Residence
    Built in 1916
    6,870 Square Feet Lot
    $1,287,800 Zestimate®
    $457/sqft
    $4,922 Estimated rent

    Home value

    $1,287,800

    $1.18M - $1.40M

    $4,922/mo

    Zestimate® history
    Loading
    Loading...

    Owner options

    List your home for rent

    $4,922/mo

    Rent Zestimate®

    Find your next renter with Zillow Rental Manager. Plus, with online applications, you can quickly screen prospective tenants – for free.

    Learn more

    $4,922/mo

    Rent Zestimate®

    Refinance and save

    $5,401/mo

    Est. payment

    Refinancing to a lower rate could help reduce your monthly payments and save thousands over the life of the loan.

    See today's rates

    $5,401/mo

    Est. payment

    Explore your selling options

    Work with a Zillow partner agent

    Leverage their expertise and Zillow's premium Showcase listings to get your home seen by more buyers.

    Get started

    List with your own agent

    Get your home in front of millions of buyers by listing it on Zillow.

    Learn how to do it

    Sell it yourself

    Take full control of how buyers see your home on Zillow by listing For Sale by Owner (FSBO).

    List your home

    What's special

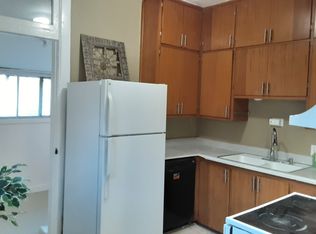
    NEW Seller incentive to buy down interest rate and NEW Roof! A quintessential brick bungalow in prime location of The Highlands neighborhood, one block from shops and restaurants at 32nd. Enter the home from the generously sized covered front porch into the welcoming living room , boasting the original fireplace. Main floor primary bedroom with updated primary bath and two other bedrooms on the main (one bedroom has original pocket doors so could also function as office, playroom or additional living area) with a charming full hall bath. Original architectural detail and woodwork throughout. Updated kitchen offers loads of counter space, granite counters, gas range and stainless appliances. Spacious dining room has original built ins and two window seat areas. Basement has a fantastic living space with fireplace and a surprise updated secondary primary suite with large walk in closet and beautiful bath. An oversized lot provides many options. Plans for a brand new three car garage and ADU are included.Easy access to Sloan’s Lake, the mountains, I70, I25, & Downtown. Appraisal at 1.2 available. We were past inspection and appraisal on past transaction , within days of closing , and buyer had a change in life circumstance which affected their ability to get a loan. Now a great opportunity for you or your buyers!

    Zillow last checked:

    Listing updated:

    Listed by:

    Heather Ehret-Faircloth 720-320-9333 heather@heathersellsdenver.com,

    Camber Realty, LTD

    Bought with:

    David Kazma, 100055025

    Compass - Denver

    Source: REcolorado as distributed by MLS GRID,MLS#: 8668383MLS Logo

    Facts & features

    Interior

    Bedrooms & bathrooms
    • Bedrooms: 4
    • Bathrooms: 3
    • Full bathrooms: 1
    • 3/4 bathrooms: 2
    • Main level bathrooms: 2
    • Main level bedrooms: 3
    Primary bedroom
    • Description: Main Floor
    • Level: Main
    Bedroom
    • Description: Light And Bright
    • Level: Main
    Bedroom
    • Description: Spacious With Closet, Large Windows And Pocket Doors So A Great Office, Playroom Or Additional Living Area Too
    • Level: Main
    Bedroom
    • Description: Large W/ Exposed Brick, And Walk In Closet.
    • Level: Basement
    Primary bathroom
    • Description: Updated Bathroom With Large Steam Shower
    • Level: Main
    Bathroom
    • Description: Charming Clawfoot Tub And Shower
    • Level: Main
    Bathroom
    • Description: Lovely Suite For Guests Or As A Secondary Primary
    • Level: Basement
    Dining room
    • Description: Large With Original Built In And Two Window Seat Areas
    • Level: Main
    Family room
    • Level: Basement
    Kitchen
    • Description: Granite Counters And Stainless Appliances
    • Level: Main
    Laundry
    • Level: Basement
    Living room
    • Level: Main
    Heating
    • Forced Air
    Cooling
    • Attic Fan, Central Air
    Appliances
    • Included: Dishwasher, Disposal, Dryer, Gas Water Heater, Microwave, Oven, Range, Refrigerator, Self Cleaning Oven, Washer, Wine Cooler
    Features
    • Built-in Features, Ceiling Fan(s), Granite Counters, Primary Suite, Smart Thermostat, Smoke Free
    • Flooring: Laminate, Wood
    • Windows: Bay Window(s)
    • Basement: Finished,Partial
    • Number of fireplaces: 2
    • Fireplace features: Family Room, Living Room
    Interior area
    • Total structure area: 2,547
    • Total interior livable area: 2,547 sqft
    • Finished area above ground: 1,365
    • Finished area below ground: 1,000

    Property

    Parking
    • Total spaces: 2
    • Parking features: Concrete
    • Details: Off Street Spaces: 2
    Features
    • Levels: One
    • Stories: 1
    • Patio & porch: Front Porch, Patio
    • Exterior features: Private Yard
    Lot
    • Size: 6,870 Square Feet
    • Features: Level, Sprinklers In Front, Sprinklers In Rear
    Details
    • Parcel number: 230131006
    • Zoning: U-SU-B
    • Special conditions: Standard

    Construction

    Type & style
    • Home type: SingleFamily
    • Architectural style: Bungalow
    • Property subtype: Single Family Residence
    Materials
    • Brick
    • Foundation: Concrete Perimeter
    • Roof: Composition
    Condition
    • Updated/Remodeled
    • Year built: 1916

    Utilities & green energy

    • Sewer: Public Sewer
    • Water: Public
    • Utilities for property: Cable Available

    Community & HOA

    Community
    • Security: Carbon Monoxide Detector(s), Smart Locks, Smoke Detector(s)
    • Subdivision: West Highlands
    HOA
    • Has HOA: No
    Location
    • Region: Denver

    Financial & listing details

    • Price per square foot: $457/sqft
    • Annual tax amount: $4,866
    • Date on market: 7/13/2023
    • Listing terms: Cash,Conventional,Jumbo,VA Loan
    • Exclusions: Seller's Personal Property
    • Ownership: Individual
    • Electric utility on property: Yes
    • Road surface type: Paved

    Price history

    DateEventPrice
    11/27/2023Sold$1,165,000-0.9%$457/sqft
    Source: REcolorado as distributed by MLS GRID #8668383 Report a problem
    10/23/2023Pending sale$1,175,000$461/sqft
    Source: REcolorado as distributed by MLS GRID #8668383 Report a problem
    10/19/2023Price change$1,175,000-1.7%$461/sqft
    Source: REcolorado as distributed by MLS GRID #8668383 Report a problem
    10/3/2023Price change$1,195,000-0.4%$469/sqft
    Source: REcolorado as distributed by MLS GRID #8668383 Report a problem
    9/7/2023Listed for sale$1,200,000$471/sqft
    Source: REcolorado as distributed by MLS GRID #8668383 Report a problem
    7/31/2023Pending sale$1,200,000$471/sqft
    Source: REcolorado as distributed by MLS GRID #8668383 Report a problem
    7/13/2023Listed for sale$1,200,000$471/sqft
    Source: REcolorado as distributed by MLS GRID #8668383 Report a problem

    Public tax history

    Tax history is unavailable.

    Neighborhood: West Highland

    Nearby schools

    GreatSchools rating
    Schools provided by the listing agent
    • Elementary: Edison
    • Middle: Strive Sunnyside
    • High: North
    • District: Denver 1

    Source: REcolorado as distributed by MLS GRID. This data may not be complete. We recommend contacting the local school district to confirm school assignments for this home.

    Get a cash offer in 3 minutes
    Find out how much your home could sell for in as little as 3 minutes with a no-obligation cash offer.
    Estimated market value
    $1,287,800
    Get a cash offer in 3 minutes
    Find out how much your home could sell for in as little as 3 minutes with a no-obligation cash offer.
    Estimated market value
    $1,287,800