Welcome to 3254 Rio Grande Circle, where luxury, privacy, and exceptional design meet in the prestigious Putteet Hill gated community. In this custom home, the square footage is exactly where you'll enjoy it most... in the living room and large gourmet kitchen, complete with premium Monogram appliances including a 6 burner gas stove. Tall ceilings create a majestic feel from the dramatic fireplace to the soaring glass cabinets.
Just off the kitchen a 12x 8 ft butler's pantry boasting expansive granite counters with plenty of power outlets for all your small appliances. Extra cabinetry and shelving mean messy food prep stays out of sight. The home also features a bright, oversized laundry room with additional granite counters, sink area, and a built-in desk. Thoughtful design surprises you around every corner with exclusive finishes throughout, including built-in laundry drops in the master bathroom, heated towel bars and his and hers boutique-style dressing rooms. Sliding doors lead from the master suite outside to your secluded paradise,complete with a sparkling pool with waterfall features, all fully landscaped to preserve the natural beauty and privacy. A spacious, screened-in patio features durable and stylish epoxy floors offering a shaded, year-round space to enjoy outdoor living, seamlessly anchored by a stone fireplace and built-in outdoor kitchen, making entertaining a breeze. Design and functionality extend to the oversized, fully insulated garage including epoxy flooring and stairway leading to expansive attic space. Another separate garage offers additional parking with plenty of room for a golf cart and ATV or other equipment. Every detail of this home reflects the very essence of luxury,refinement, and style with plenty of space just where you need it.
Sold
Price Unknown
3254 Rio Grande Cir, Cresson, TX 76035
3beds
2,936sqft
Single Family Residence
Built in 2024
2.05 Acres Lot
$1,065,500 Zestimate®
$--/sqft
$3,782 Estimated rent
Home value
$1,065,500
$1.01M - $1.12M
$3,782/mo
Zestimate® history
Owner options
List your home for rent
$3,782/mo
Rent Zestimate®
Find your next renter with Zillow Rental Manager. Plus, with online applications, you can quickly screen prospective tenants – for free.
$3,782/mo
Rent Zestimate®
Refinance and save
$250/mo
Est. payment
Refinancing to a lower rate could help reduce your monthly payments and save thousands over the life of the loan.
$250/mo
Est. payment
Explore your selling options
Work with a Zillow partner agent
Leverage their expertise and Zillow's premium Showcase listings to get your home seen by more buyers.
Get startedList with your own agent
Get your home in front of millions of buyers by listing it on Zillow.
Learn how to do itSell it yourself
Take full control of how buyers see your home on Zillow by listing For Sale by Owner (FSBO).
List your homeWhat's special
Dramatic fireplaceBuilt-in outdoor kitchenSecluded paradiseSpacious screened-in patioExpansive granite countersExclusive finishes throughoutSoaring glass cabinets
Zillow last checked:
Listing updated:
Listed by:
Walker Freeman 0786759,
The Agency Fort Worth 817-674-3677
Bought with:
Janice Blackburn, 0615282
Briggs Freeman Sotheby's Int'l
Source: NTREIS,MLS#: 21342234
Facts & features
Interior
Bedrooms & bathrooms
- Bedrooms: 3
- Bathrooms: 3
- Full bathrooms: 2
- 1/2 bathrooms: 1
Primary bedroom
- Features: Ceiling Fan(s), Walk-In Closet(s)
- Level: First
- Dimensions: 20 x 18
Bedroom
- Features: Ceiling Fan(s), Walk-In Closet(s)
- Level: First
- Dimensions: 15 x 15
Bedroom
- Features: Ceiling Fan(s), Walk-In Closet(s)
- Level: First
- Dimensions: 15 x 15
Primary bathroom
- Features: Dual Sinks, Granite Counters
- Level: First
- Dimensions: 9 x 20
Dining room
- Level: First
- Dimensions: 14 x 10
Other
- Features: Granite Counters
- Level: First
- Dimensions: 6 x 6
Half bath
- Features: Granite Counters
- Level: First
- Dimensions: 5 x 5
Living room
- Features: Ceiling Fan(s), Fireplace
- Level: First
- Dimensions: 20 x 22
Heating
- Central
Cooling
- Central Air, Ceiling Fan(s)
Appliances
- Included: Dishwasher, Electric Oven, Electric Water Heater, Gas Cooktop, Disposal, Microwave
Features
- Granite Counters, High Speed Internet, Kitchen Island, Pantry, Walk-In Closet(s), Wired for Sound
- Has basement: No
- Number of fireplaces: 2
- Fireplace features: Gas
Interior area
- Total interior livable area: 2,936 sqft
Property
Parking
- Total spaces: 3
- Parking features: Driveway, Garage
- Attached garage spaces: 3
Features
- Levels: One
- Stories: 1
- Patio & porch: Covered
- Exterior features: Outdoor Kitchen, Outdoor Living Area
- Pool features: Gunite, In Ground, Pool
- Fencing: Split Rail
Lot
- Size: 2.05 Acres
- Features: Hardwood Trees, Rolling Slope, Many Trees, Wooded
- Residential vegetation: Brush
Details
- Parcel number: R000107280
Construction
Type & style
- Home type: SingleFamily
- Architectural style: Detached
- Property subtype: Single Family Residence
Materials
- Brick, Rock, Stone
- Foundation: Slab
- Roof: Composition
Condition
- Year built: 2024
Utilities & green energy
- Utilities for property: Electricity Available
Community & HOA
Community
- Subdivision: Putteet Hill Add Ph 1
HOA
- Has HOA: Yes
- Services included: Maintenance Grounds
- HOA fee: $250 quarterly
- HOA name: Grand Development
- HOA phone: 817-910-8778
Location
- Region: Cresson
Financial & listing details
- Tax assessed value: $924,719
- Annual tax amount: $9,922
- Date on market: 7/29/2026
- Cumulative days on market: 36 days
Price history
| Date | Event | Price |
|---|---|---|
| 10/2/2026 | Sold | -- |
Source: NTREIS #21342234 Report a problem | ||
| 9/18/2026 | Pending sale | $1,100,000$375/sqft |
Source: NTREIS #21342234 Report a problem | ||
| 9/3/2026 | Contingent | $1,100,000$375/sqft |
Source: NTREIS #21342234 Report a problem | ||
| 7/29/2026 | Listed for sale | $1,100,000$375/sqft |
Source: NTREIS #21342234 Report a problem | ||
Public tax history
| Year | Property taxes | Tax assessment |
|---|---|---|
| 2025 | $8,225 +687.7% | $924,719 +961.9% |
| 2024 | $1,044 -1.5% | $87,080 |
| 2023 | $1,060 -8.6% | $87,080 |
| 2022 | $1,159 | $87,080 |
Find assessor info on the county website
Neighborhood: 76035
Nearby homes
- $--2.07 acres3266 Rio Grande Cir, Cresson, TX 76035Sold
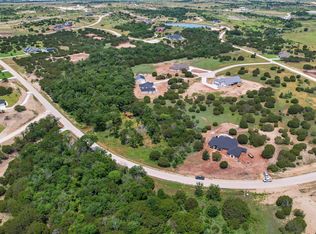
- $200,000-- bd-- ba-- sqft3266 Rio Grande Cir, Cresson, TX 76035Off Market
- $--2 acres3246 Rio Grande Cir, Cresson, TX 76035Sold
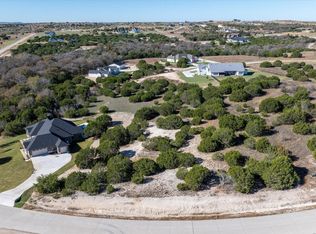
- $--4 bd4 ba3.1k sqft3312 Rio Grande Cir, Cresson, TX 76035Sold

- $1,356,600-- bd-- ba4.6k sqft311 Elliott Ct, Cresson, TX 76035Off Market
- $904,400-- bd-- ba2.7k sqft316 Elliott Ct, Cresson, TX 76035Off Market
- $--2.02 acres3226 Rio Grande Cir, Cresson, TX 76035Sold
- $175,000-- bd-- ba-- sqft3275 Rio Grande Cir, Cresson, TX 76035Off Market
Nearby schools
GreatSchools rating
- 8/10Acton Elementary SchoolGrades: PK-5Distance: 6.8 mi
- 8/10Acton Middle SchoolGrades: 6-8Distance: 5.1 mi
- 6/10Granbury High SchoolGrades: 9-12Distance: 10.6 mi
Schools provided by the listing agent
- Elementary: Acton
- Middle: Acton
- High: Granbury
- District: Granbury ISD
Source: NTREIS. This data may not be complete. We recommend contacting the local school district to confirm school assignments for this home.
Get a cash offer in 3 minutes
Find out how much your home could sell for in as little as 3 minutes with a no-obligation cash offer.
Estimated market value
$1,065,500
Get a cash offer in 3 minutes
Find out how much your home could sell for in as little as 3 minutes with a no-obligation cash offer.
Estimated market value
$1,065,500
- Texas
- Hood County
- Granbury
- 76035
- 3254 Rio Grande Cir
