Nestled in this historic and centrally located Englewood neighborhood, this beautifully updated 1923 bungalow blends old world charm with modern amenities. Set on an elevated double lot, this home features 5 bedrooms and an office, 3 bathrooms, 4 car-1,000 sqft. mechanic's garage a rooftop deck for entertaining. The large primary suite has two walk-in closets and a mountain view! Three bedrooms on the upper level all showcasing a cathedral ceiling. Enjoy the open floor plan, newly remodeled kitchen equipped with shaker cabinets, stainless steel appliances, and sleek granite countertops. The living room features a beautiful gas fireplace, raised ceilings and new hardwood floors throughout the main level. Also on the main floor are two bedrooms and a spacious bathroom featuring a clawfoot tub for indulgent soaks. The basement offers an additional living area/media room with a custom built-in entertainment center, a TnG ceiling, alongside a non-conforming bedroom, laundry room, plenty of storage with pantry shelving and a utility room. Outside, you’ll find custom steel planter beds perfect for your urban garden, along with a serene pond featuring a lovely year-round waterfall, a large stamped concrete patio and a dedicated dog run or chicken area complete with a custom gate and sunshades. Whole house water filtration system included along with NEW furnace and water heater along with new exterior water pipes. This home has meticulously maintained and is a rare find. Instant equity, APPRAISED AT $950K. Convenience is at your fingertips-3 blocks from Swedish Hospital, restaurants, nightlife, stores, city transit, 6 schools, multiple parks and the historic Gothic Theater. Only 1 mile from the light rail, 10 minutes to the DTC, 12 minutes to downtown Denver, 15 minutes to Red Rocks/hiking, and 40 minutes to DIA.
Sold for $895,000
$895,000
3254 S Grant Street, Englewood, CO 80113
5beds
2,813sqft
Single Family Residence
Built in 1923
6,142 Square Feet Lot
$865,800 Zestimate®
$318/sqft
$4,165 Estimated rent
Home value
$865,800
$805,000 - $935,000
$4,165/mo
Zestimate® history
Owner options
List your home for rent
$4,165/mo
Rent Zestimate®
Find your next renter with Zillow Rental Manager. Plus, with online applications, you can quickly screen prospective tenants – for free.
$4,165/mo
Rent Zestimate®
Refinance and save
$5,299/mo
Est. payment
Refinancing to a lower rate could help reduce your monthly payments and save thousands over the life of the loan.
$5,299/mo
Est. payment
Explore your selling options
Work with a Zillow partner agent
Leverage their expertise and Zillow's premium Showcase listings to get your home seen by more buyers.
Get startedList with your own agent
Get your home in front of millions of buyers by listing it on Zillow.
Learn how to do itSell it yourself
Take full control of how buyers see your home on Zillow by listing For Sale by Owner (FSBO).
List your homeWhat's special
Zillow last checked:
Listing updated:
Listed by:
Tania Diller 720-933-0606 tdiller@mylokation.com,
LoKation
Bought with:
Ryan J. Parker, 40012832
Good Neighbor Living
Source: REcolorado as distributed by MLS GRID,MLS#: 4458966
Facts & features
Interior
Bedrooms & bathrooms
- Bedrooms: 5
- Bathrooms: 3
- Full bathrooms: 1
- 3/4 bathrooms: 2
- Main level bathrooms: 1
- Main level bedrooms: 1
Primary bedroom
- Description: Vaulted Ceilings, 2 Walk In Closets.
- Level: Upper
- Area: 260.64 Square Feet
- Dimensions: 16.29 x 16
Bedroom
- Description: Original Primary Master Connecting To Bathroom
- Level: Main
- Area: 135.85 Square Feet
- Dimensions: 10.45 x 13
Bedroom
- Description: Storage Nook, Built In Shelving, Vaulted Ceiling.
- Level: Upper
- Area: 113.68 Square Feet
- Dimensions: 9.8 x 11.6
Bedroom
- Description: Built In Shelving, Vaulted Ceiling.
- Level: Upper
- Area: 108.67 Square Feet
- Dimensions: 8.45 x 12.86
Bedroom
- Description: Non Conforming
- Level: Basement
- Area: 169.65 Square Feet
- Dimensions: 11.7 x 14.5
Primary bathroom
- Description: Double Shower, Vaulted Ceilings.
- Level: Upper
- Area: 103.63 Square Feet
- Dimensions: 10.12 x 10.24
Bathroom
- Description: Original Clawfoot Tub
- Level: Main
- Area: 101.92 Square Feet
- Dimensions: 9.8 x 10.4
Bathroom
- Description: Clawfoot Tub
- Level: Basement
- Area: 54 Square Feet
- Dimensions: 6 x 9
Dining room
- Description: Window Seat With Storage.
- Level: Main
- Area: 194.04 Square Feet
- Dimensions: 12.6 x 15.4
Family room
- Description: Raised Ceilings Throughout Main Floor In 2020
- Level: Main
- Area: 209.44 Square Feet
- Dimensions: 13.6 x 15.4
Kitchen
- Description: Complete Renovation In 2020
- Level: Main
- Area: 171.6 Square Feet
- Dimensions: 12 x 14.3
Media room
- Description: Built In Media Unit.
- Level: Basement
- Area: 157.78 Square Feet
- Dimensions: 11.5 x 13.72
Office
- Description: Bedroom/Office
- Level: Main
- Area: 126.97 Square Feet
- Dimensions: 10.45 x 12.15
Utility room
- Description: Laundry Room And Pantry
- Level: Basement
- Area: 86.4 Square Feet
- Dimensions: 8 x 10.8
Heating
- Forced Air
Cooling
- None
Appliances
- Included: Dishwasher, Disposal, Microwave, Oven, Range, Refrigerator, Self Cleaning Oven, Water Purifier
- Laundry: In Unit
Features
- Built-in Features, Ceiling Fan(s), Granite Counters, High Ceilings, High Speed Internet, Open Floorplan, Pantry, Primary Suite, Smoke Free, T&G Ceilings, Vaulted Ceiling(s), Walk-In Closet(s)
- Flooring: Carpet, Wood
- Windows: Bay Window(s), Skylight(s), Window Coverings
- Basement: Bath/Stubbed,Crawl Space,Finished,Full
- Number of fireplaces: 1
- Fireplace features: Family Room, Gas
Interior area
- Total structure area: 2,813
- Total interior livable area: 2,813 sqft
- Finished area above ground: 2,002
- Finished area below ground: 811
Property
Parking
- Total spaces: 4
- Parking features: Concrete, Exterior Access Door, Heated Garage, Lighted, Oversized, Oversized Door, Storage
- Garage spaces: 4
Features
- Levels: Two
- Stories: 2
- Patio & porch: Covered, Deck, Front Porch, Patio, Rooftop
- Exterior features: Dog Run, Garden, Lighting, Private Yard, Rain Gutters, Water Feature
- Has spa: Yes
- Spa features: Spa/Hot Tub
- Fencing: Full
- Has view: Yes
- View description: City, Mountain(s)
- Waterfront features: Pond
Lot
- Size: 6,142 Square Feet
- Features: Historical District, Level, Near Public Transit
- Residential vegetation: Aspen, Mixed, Wooded
Details
- Parcel number: 031031711
- Special conditions: Standard
- Other equipment: Satellite Dish
Construction
Type & style
- Home type: SingleFamily
- Architectural style: Bungalow
- Property subtype: Single Family Residence
Materials
- Wood Siding
- Foundation: Concrete Perimeter, Slab
- Roof: Composition
Condition
- Updated/Remodeled
- Year built: 1923
Utilities & green energy
- Electric: 110V, 220 Volts, 220 Volts in Garage
- Water: Public
- Utilities for property: Cable Available, Electricity Connected, Internet Access (Wired), Natural Gas Connected, Phone Connected
Green energy
- Energy efficient items: Appliances, Water Heater, Windows
Community & HOA
Community
- Security: Carbon Monoxide Detector(s), Smoke Detector(s)
- Subdivision: Rose Add To Englewood-1878
HOA
- Has HOA: No
Location
- Region: Englewood
Financial & listing details
- Price per square foot: $318/sqft
- Tax assessed value: $646,500
- Annual tax amount: $2,696
- Date on market: 10/7/2024
- Listing terms: Cash,Conventional,FHA,Jumbo,VA Loan
- Exclusions: Washer, Dryer, Hot Tub, Chicken Coop.
- Ownership: Agent Owner
- Electric utility on property: Yes
- Road surface type: Paved
Price history
| Date | Event | Price |
|---|---|---|
| 1/2/2025 | Sold | $895,000+1.3%$318/sqft |
Source:  REcolorado as distributed by MLS GRID #4458966 Report a problem REcolorado as distributed by MLS GRID #4458966 Report a problem | ||
| 11/21/2024 | Pending sale | $883,500$314/sqft |
Source: REcolorado as distributed by MLS GRID #4458966 Report a problem | ||
| 11/16/2024 | Price change | $883,500-1.7%$314/sqft |
Source: REcolorado as distributed by MLS GRID #4458966 Report a problem | ||
| 10/24/2024 | Price change | $898,500-2.1%$319/sqft |
Source: REcolorado as distributed by MLS GRID #4458966 Report a problem | ||
| 10/10/2024 | Price change | $918,000+8%$326/sqft |
Source: REcolorado as distributed by MLS GRID #4458966 Report a problem | ||
| 10/8/2024 | Listed for sale | $849,900+314.6%$302/sqft |
Source: REcolorado as distributed by MLS GRID #4458966 Report a problem | ||
| 12/6/2004 | Sold | $205,000+141.2%$73/sqft |
Source: Public Record Report a problem | ||
| 3/10/1997 | Sold | $85,000$30/sqft |
Source: Public Record Report a problem | ||
Public tax history
| Year | Property taxes | Tax assessment |
|---|---|---|
| 2025 | $3,056 +13.4% | $40,406 +5.4% |
| 2024 | $2,696 +6.2% | $38,324 -9.6% |
| 2023 | $2,539 +0.4% | $42,416 +21.7% |
| 2022 | $2,529 | $34,854 -2.8% |
| 2021 | -- | $35,857 +9% |
| 2020 | $2,415 +17.9% | $32,883 |
| 2019 | $2,048 | $32,883 +25.5% |
| 2018 | $2,048 +0.9% | $26,194 |
| 2017 | $2,030 | $26,194 +11.8% |
| 2016 | -- | $23,434 |
| 2015 | -- | $23,434 +17.9% |
| 2014 | $1,583 +9.4% | $19,868 -13.4% |
| 2013 | $1,446 | $22,930 |
| 2012 | -- | $22,930 |
| 2011 | $1,470 +1.1% | $22,930 -3.2% |
| 2010 | $1,454 -0.8% | $23,700 |
| 2009 | $1,465 | $23,700 -0.9% |
| 2008 | -- | $23,919 |
| 2007 | -- | $23,919 +36.5% |
| 2006 | -- | $17,520 +12.4% |
| 2005 | -- | $15,594 +9.5% |
| 2002 | $867 +15.4% | $14,240 +21.7% |
| 2001 | $752 | $11,700 |
Find assessor info on the county website
Neighborhood: Medical District
Nearby homes
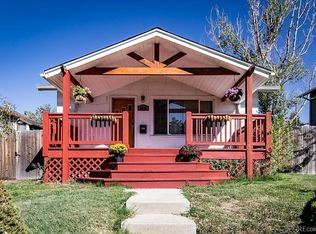
- $594,3003 bd2 ba1.7k sqft3246 S Grant St, Englewood, CO 80113Off Market
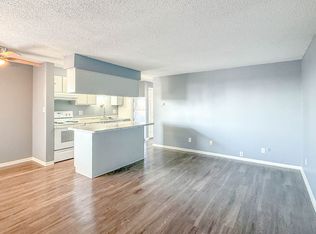
- $--1 bd1 ba525 sqft3270 S Grant St, Englewood, CO 80113Off Market
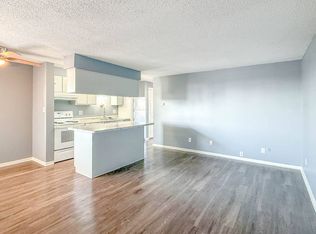
- $--1 bd1 ba525 sqft3270 S Grant St #202, Englewood, CO 80113Off Market
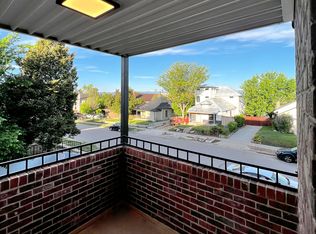
- $--2 bd1 ba700 sqft3270 S Grant St #1160348, Englewood, CO 80113Off Market
- $--1 bd1 ba525 sqft3270 S Grant St #1160349, Englewood, CO 80113Off Market
- $--2 bd1 ba700 sqft3270 S Grant St #5913833, Englewood, CO 80113Off Market
- $--1 bd1 ba525 sqft3270 S Grant St APT 103, Englewood, CO 80113Off Market
- $9461 bd1 ba525 sqft3270 S Grant St #302, Englewood, CO 80113For Rent
Nearby schools
GreatSchools rating
- 6/10Charles Hay World SchoolGrades: K-6Distance: 0.6 mi
- 1/10Englewood Middle SchoolGrades: 7-8Distance: 0.7 mi
- 4/10Englewood High SchoolGrades: 9-12Distance: 0.8 mi
Schools provided by the listing agent
- Elementary: Charles Hay
- Middle: Englewood
- High: Englewood
- District: Englewood 1
Source: REcolorado as distributed by MLS GRID. This data may not be complete. We recommend contacting the local school district to confirm school assignments for this home.
Get a cash offer in 3 minutes
Find out how much your home could sell for in as little as 3 minutes with a no-obligation cash offer.
Estimated market value
$865,800
Get a cash offer in 3 minutes
Find out how much your home could sell for in as little as 3 minutes with a no-obligation cash offer.
Estimated market value
$865,800
- Colorado
- Arapahoe County
- Englewood
- 80113
- Medical District
- 3254 S Grant Street
Nearby cities
Nearby neighborhoods
Nearby zip codes
Other Englewood Topics
