Skip main navigation
Off market
  • $148,100

    3254 S Saint Paul Ave, Wichita, KS 67217

    3beds
    1baths
    960sqft
    SingleFamily
    Built in 1955
    7,405 Square Feet Lot
    $148,100 Zestimate®
    $154/sqft
    $1,138 Estimated rent

    Home value

    $148,100

    $132,000 - $161,000

    $1,138/mo

    Zestimate® history
    Loading
    Loading...

    Owner options

    List your home for rent

    $1,138/mo

    Rent Zestimate®

    Find your next renter with Zillow Rental Manager. Plus, with online applications, you can quickly screen prospective tenants – for free.

    Learn more

    $1,138/mo

    Rent Zestimate®

    Refinance and save

    $1,009/mo

    Est. payment

    Refinancing to a lower rate could help reduce your monthly payments and save thousands over the life of the loan.

    See today's rates

    $1,009/mo

    Est. payment

    Explore your selling options

    Work with a Zillow partner agent

    Leverage their expertise and Zillow's premium Showcase listings to get your home seen by more buyers.

    Get started

    List with your own agent

    Get your home in front of millions of buyers by listing it on Zillow.

    Learn how to do it

    Sell it yourself

    Take full control of how buyers see your home on Zillow by listing For Sale by Owner (FSBO).

    List your home

    What's special

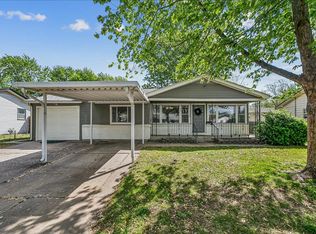
    Recently updated, beautiful, three-bedroom, one-bath home located in the Southwest Village neighborhood. Approximately 960 Sq. Ft with a two-car garage. Updates last year to this home include: flooring, carpet and matching kitchen appliances. The exterior of this home offers a large, covered front porch and an oversized two-car garage next to a spacious yard and wooden deck area. Interior features of this home showcase a bright living area with plenty of natural light, an open dining area attached to a large kitchen with plenty of cabinetry. Additionally, a separate room with laundry and your utility access. Walkable distance to Alford Branch library, food establishments, Roller City, Meridian Grocery, multiple bus routes and Osage Park. Viewings starting 9/28/19. Open availability Saturday in the afternoon and Sunday in the evening. Rent: $825, Deposit $600, $40 application fee per person 18+, pets welcome (subject to owners' approval) with $25/mo. per pet. 1-year lease then month-to-month after. Showings available in the evenings and weekends. One year then month-to-month

    This property is off market, which means it's not currently listed for sale or rent on Zillow. This may be different from what's available on other websites or public sources.

    Facts & features

    Interior

    Bedrooms & bathrooms
    • Bedrooms: 3
    • Bathrooms: 1
    Heating
    • Forced air, Electric
    Cooling
    • Other
    Appliances
    • Included: Dryer, Washer
    • Laundry: In Unit
    Features
    • Flooring: Tile
    • Has fireplace: Yes
    Interior area
    • Total interior livable area: 960 sqft

    Property

    Parking
    • Parking features: Garage - Detached
    Features
    • Exterior features: Other, Metal
    Lot
    • Size: 7,405 Square Feet
    Details
    • Parcel number: 087201120110401000

    Construction

    Type & style
    • Home type: SingleFamily
    Materials
    • Frame
    • Foundation: Other
    • Roof: Composition
    Condition
    • Year built: 1955

    Community & HOA

    Location
    • Region: Wichita

    Financial & listing details

    • Price per square foot: $154/sqft
    • Tax assessed value: $138,500
    • Annual tax amount: $1,633

    Price history

    DateEventPrice
    10/15/2019Listing removed$825$1/sqft
    Source: Zillow Rental Manager Report a problem
    9/25/2019Listed for rent$825-2.9%$1/sqft
    Source: BCK Holdings LLC Report a problem
    12/14/2018Listing removed--
    Source: McCurdy Auction, LLC #560182 Report a problem
    12/3/2018Listed for sale--
    Source: McCurdy Auction, LLC #560182 Report a problem
    6/13/2017Listing removed$850$1/sqft
    Source: highbridge management Report a problem
    6/5/2017Listed for rent$850$1/sqft
    Source: highbridge management Report a problem
    9/16/2015Sold--
    Source: Public Record Report a problem
    2/19/2008Listing removed$81,000$84/sqft
    Source: Visual Tour #230879 Report a problem
    1/19/2008Listed for sale$81,000$84/sqft
    Source: Visual Tour #230879 Report a problem

    Public tax history

    YearProperty taxesTax assessment
    2025$1,633 +8.2%$15,928 +9%
    2024$1,509 +3.4%$14,617 +9.1%
    2023$1,459 +12.7%$13,398
    2022$1,295 +2.6%--
    2021$1,262 --
    2020-- $10,523 +17.5%
    2019-- $8,959 +7%
    2018-- $8,372
    2017-- --
    2016-- --
    2015-- --
    2014-- --
    2013-- --
    2012-- --
    2011-- $8,648 -4%
    2008-- $9,005
    2007-- $9,005 +9.1%
    2006-- $8,257 +3%
    2005-- $8,016 +3%
    2004-- $7,786 +3%
    2003-- $7,556 +3%
    2002-- $7,337 +19.9%
    2000-- $6,118
    Find assessor info on the county website

    Neighborhood: Southwest Village

    Nearby schools

    GreatSchools rating
    Schools provided by the listing agent
    • Elementary: Kelly
    • Middle: Truesdell
    • High: South
    • District: Wichita School District (USD 259)

    Source: The MLS. This data may not be complete. We recommend contacting the local school district to confirm school assignments for this home.

    Get pre-qualified for a loan
    At Zillow Home Loans, we can pre-qualify you in as little as 5 minutes with no impact to your credit score.

    An equal housing lender. NMLS #10287.

    Sell for more on Zillow
    Get a Zillow Showcase℠ listing at no additional cost and you could sell for .
    $148,100
    2% more
    +$2,962
    With Zillow Showcase(estimated)
    $151,062