Skip main navigation
Sold for $460,000
  • $460,000

    3254 Saint Augustine Ct, Olney, MD 20832

    3beds
    1,540sqft
    Townhouse
    Built in 1989
    1,890 Square Feet Lot
    $498,700 Zestimate®
    $299/sqft
    $2,957 Estimated rent

    Home value

    $498,700

    $474,000 - $524,000

    $2,957/mo

    Zestimate® history
    Loading
    Loading...

    Owner options

    List your home for rent

    $2,957/mo

    Rent Zestimate®

    Find your next renter with Zillow Rental Manager. Plus, with online applications, you can quickly screen prospective tenants – for free.

    Learn more

    $2,957/mo

    Rent Zestimate®

    Refinance and save

    $2,921/mo

    Est. payment

    Refinancing to a lower rate could help reduce your monthly payments and save thousands over the life of the loan.

    See today's rates

    $2,921/mo

    Est. payment

    Explore your selling options

    Work with a Zillow partner agent

    Leverage their expertise and Zillow's premium Showcase listings to get your home seen by more buyers.

    Get started

    List with your own agent

    Get your home in front of millions of buyers by listing it on Zillow.

    Learn how to do it

    Sell it yourself

    Take full control of how buyers see your home on Zillow by listing For Sale by Owner (FSBO).

    List your home

    What's special

    Home officeEstablished neighborhoodCulinary spacePrivate bathNearby parksTender loving careBlank canvas
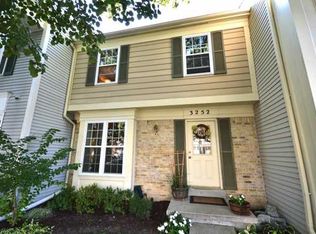
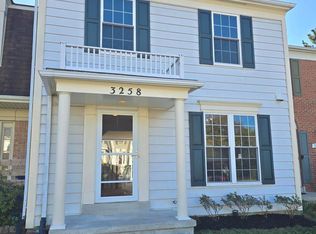
    Discover the potential within this 3-bedroom, 2.5-bathroom townhouse nestled in the desirable Hollowell community of Olney, Maryland. While this property requires some tender loving care (TLC), it presents a unique opportunity for the savvy homeowner or investor to create a personalized haven in an established neighborhood. As you step through the front door, envision the possibilities that the floor plan offers. The living room, though in need of a little attention, radiates with natural light, creating a warm and inviting atmosphere. The space is a blank canvas, awaiting your creative touch to transform it into a cozy retreat for family and friends. The kitchen, while modest, is the heart of this home, awaiting a rejuvenation to bring it into the realm of modern convenience. With a vision and a dash of inspiration, you can craft a culinary space that perfectly suits your taste and lifestyle. Upstairs, the three bedrooms hold promise for comfortable living. The master suite, with its private bath, stands ready to become a tranquil escape with the right enhancements. The additional bedrooms offer flexibility for guest quarters, a home office, or cozy hideaways for the family. The lower level, with its potential family room provides an opportunity for additional living space. A perfect setting for relaxation or entertaining. While this townhouse may need a bit of polish, its location within the Hollowell community is a testament to its inherent value. Take advantage of the nearby parks, explore the charm of Olney, and appreciate the convenience of major commuting routes just a stone's throw away. Embrace the chance to turn this diamond in the rough into your dream home. With a little imagination and effort, you can revitalize this townhouse into a reflection of your unique style, creating a residence that not only meets your needs but exceeds your expectations. Don't miss out on the opportunity to make your mark in the sought-after Hollowell community of Olney, Maryland.

    Zillow last checked:

    Listing updated:

    Listed by:

    Aaron Lamere 240-668-4179,

    Century 21 Redwood Realty,

    Listing Team: Tlg Estates Powered By C21 Redwood

    Bought with:

    Jennifer Drennan, 617937

    Taylor Properties

    Source: Bright MLS,MLS#: MDMC2121538MLS Logo

    Facts & features

    Interior

    Bedrooms & bathrooms
    • Bedrooms: 3
    • Bathrooms: 3
    • Full bathrooms: 2
    • 1/2 bathrooms: 1
    • Main level bathrooms: 1
    Basement
    • Area: 748
    Heating
    • Central, Electric
    Cooling
    • Central Air, Electric
    Appliances
    • Included: Electric Water Heater
    Features
    • Basement: Partial
    • Number of fireplaces: 1
    Interior area
    • Total structure area: 2,288
    • Total interior livable area: 1,540 sqft
    • Finished area above ground: 1,540
    • Finished area below ground: 0

    Property

    Parking
    • Total spaces: 2
    • Parking features: Assigned, Parking Lot
    • Details: Assigned Parking, Assigned Space #: 75
    Accessibility
    • Accessibility features: None
    Features
    • Levels: Three
    • Stories: 3
    • Pool features: Community
    Lot
    • Size: 1,890 Square Feet
    Details
    • Additional structures: Above Grade, Below Grade
    • Parcel number: 160802743287
    • Zoning: RE2
    • Special conditions: Standard

    Construction

    Type & style
    • Home type: Townhouse
    • Architectural style: Traditional
    • Property subtype: Townhouse
    Materials
    • Vinyl Siding
    • Foundation: Block
    Condition
    • New construction: No
    • Year built: 1989

    Utilities & green energy

    • Sewer: Public Sewer
    • Water: Public

    Community & HOA

    Community
    • Subdivision: Lake Hallowell
    HOA
    • Has HOA: Yes
    • HOA fee: $120 monthly
    Location
    • Region: Olney

    Financial & listing details

    • Price per square foot: $299/sqft
    • Tax assessed value: $338,900
    • Annual tax amount: $4,240
    • Date on market: 3/9/2024
    • Listing agreement: Exclusive Agency
    • Ownership: Fee Simple

    Price history

    DateEventPrice
    4/15/2024Sold$460,000+9.5%$299/sqft
    Source: Bright MLS #MDMC2121538 Report a problem
    4/9/2024Pending sale$419,900$273/sqft
    Source: Bright MLS #MDMC2121538 Report a problem
    3/12/2024Contingent$419,900$273/sqft
    Source: Bright MLS #MDMC2121538 Report a problem
    3/9/2024Listed for sale$419,900$273/sqft
    Source: Bright MLS #MDMC2121538 Report a problem

    Public tax history

    YearProperty taxesTax assessment
    2025$4,790 +16.1%$378,233 +5.5%
    2024$4,128 +5.7%$358,567 +5.8%
    2023$3,905 +7.2%$338,900 +2.7%
    2022$3,643 +2.8%$330,100 +2.7%
    2021$3,542 +2.8%$321,300 +2.8%
    2020$3,448 +4.9%$312,500
    2019$3,285 -0.2%$312,500 +4.9%
    2018$3,291 -1.1%$297,900 +2.5%
    2017$3,329 -0.5%$290,600 +2.4%
    2016$3,347 $283,800 +2.5%
    2015$3,347 $277,000 +2.5%
    2014$3,347 $270,200
    2013-- $270,200
    2012-- $270,200 -15.4%
    2011-- $319,390
    2010-- $319,390
    2009-- $319,390 -9.3%
    2008-- $352,000 +13.4%
    2007-- $310,382 +15.5%
    2006-- $268,766 +18.3%
    2005-- $227,150 +12.5%
    2004-- $201,960
    2003-- $201,960 +33.2%
    2002-- $151,580
    2001-- $151,580
    Find assessor info on the county website

    Neighborhood: 20832

    Nearby schools

    GreatSchools rating
    Schools provided by the listing agent
    • District: Montgomery County Public Schools

    Source: Bright MLS. This data may not be complete. We recommend contacting the local school district to confirm school assignments for this home.

    Get a cash offer in 3 minutes
    Find out how much your home could sell for in as little as 3 minutes with a no-obligation cash offer.
    Estimated market value
    $498,700
    Get a cash offer in 3 minutes
    Find out how much your home could sell for in as little as 3 minutes with a no-obligation cash offer.
    Estimated market value
    $498,700