Step back in time without sacrificing a single modern comfort. This stunning 1960 mid-century modern ranch is one of Hannibal's most distinctive properties — a true architectural gem set on over 3 private acres right in the heart of town.
At 4,309 finished square feet, the long, low-profile design is everything mid-century enthusiasts dream about. Slate floors flow throughout the main living areas, anchored by rich pine trim and three fireplaces that give each room its own warmth and character. Five spacious bedrooms and 3.5 bathrooms offer room for everyone, while the chef's kitchen and adjacent hearth room make this home the undeniable center of gathering.
Outside, the property is nothing short of remarkable. A spring-fed pond, inground pool, and mature grounds create a private-like escape — all within minutes of everything town has to offer. The iconic copper guttering frames the roofline and speaks to the quality and care that has defined this home for over six decades.
Homes like this simply don't come available. Classic architecture, irreplaceable materials, and a location that can never be duplicated.
Closed
Listed by: Prestige Realty, Inc • Sue-ann Westhoff • Contact: 573-822-7884
Bought with: Prestige Realty, Inc
Price Unknown
3254 Saint Marys Ave, Hannibal, MO 63401
5beds
4,309sqft
Single Family Residence
Built in 1960
3.05 Acres Lot
$475,700 Zestimate®
$--/sqft
$1,797 Estimated rent
Home value
$475,700
Estimated sales range
Not available
$1,797/mo
Zestimate® history
Owner options
List your home for rent
$1,797/mo
Rent Zestimate®
Find your next renter with Zillow Rental Manager. Plus, with online applications, you can quickly screen prospective tenants – for free.
$1,797/mo
Rent Zestimate®
Refinance and save
Refinancing to a lower rate could help reduce your monthly payments and save thousands over the life of the loan.
Explore your selling options
Work with a Zillow partner agent
Leverage their expertise and Zillow's premium Showcase listings to get your home seen by more buyers.
Get startedList with your own agent
Get your home in front of millions of buyers by listing it on Zillow.
Learn how to do itSell it yourself
Take full control of how buyers see your home on Zillow by listing For Sale by Owner (FSBO).
List your homeWhat's special
Zillow last checked:
Listing updated:
Listed by:
Sue-ann Westhoff 573-822-7884,
Prestige Realty, Inc
Bought with:
Sheena K Smith, 2024011804
Prestige Realty, Inc
Source: MARIS,MLS#: 26021502 Originating MLS: Mark Twain Association of REALTORS
Originating MLS: Mark Twain Association of REALTORSFacts & features
Interior
Bedrooms & bathrooms
- Bedrooms: 5
- Bathrooms: 4
- Full bathrooms: 3
- 1/2 bathrooms: 1
- Main level bathrooms: 3
- Main level bedrooms: 4
Primary bedroom
- Features: Floor Covering: Carpeting
- Level: Main
Bedroom 2
- Level: Main
Bedroom 3
- Level: Main
Bedroom 4
- Level: Main
Bedroom 5
- Level: Basement
Dining room
- Level: Main
Hearth room
- Level: Main
Kitchen
- Level: Main
Laundry
- Level: Main
Living room
- Features: Floor Covering: Carpeting
- Level: Main
Heating
- Hot Water, Steam
Cooling
- Central Air
Appliances
- Laundry: Main Level
Features
- Flooring: Slate
- Basement: Concrete,Partially Finished,Partial,Walk-Out Access
- Number of fireplaces: 3
- Fireplace features: Basement, Family Room, Living Room, Wood Burning, Wood Burning Stove
Interior area
- Total structure area: 4,309
- Total interior livable area: 4,309 sqft
- Finished area above ground: 3,492
- Finished area below ground: 817
Property
Parking
- Total spaces: 1
- Parking features: Attached, Off Street, Parking Pad
- Attached garage spaces: 1
Features
- Levels: One
- Patio & porch: Porch, Rear Porch
- Exterior features: Private Yard
- Has private pool: Yes
- Pool features: In Ground, Liner, Outdoor Pool, Vinyl
- Fencing: Back Yard,Perimeter
Lot
- Size: 3.05 Acres
- Features: Back Yard, Front Yard, Pond on Lot, Private
Details
- Parcel number: 010.09.30.2.18.003.000
- Special conditions: Listing As Is
Construction
Type & style
- Home type: SingleFamily
- Architectural style: Ranch
- Property subtype: Single Family Residence
Materials
- Brick, Cedar
- Foundation: Concrete Perimeter
- Roof: Architectural Shingle
Condition
- Year built: 1960
Utilities & green energy
- Electric: Single Phase
- Sewer: Public Sewer
- Water: Public
- Utilities for property: Electricity Connected, Natural Gas Connected, Sewer Connected, Water Connected
Community & HOA
Community
- Subdivision: So Osterhaut
HOA
- Has HOA: No
Location
- Region: Hannibal
Financial & listing details
- Tax assessed value: $338,470
- Annual tax amount: $4,578
- Date on market: 5/7/2026
- Cumulative days on market: 13 days
- Listing terms: 1031 Exchange,Cash,Conventional
- Ownership: Private
- Electric utility on property: Yes
- Road surface type: Concrete
Price history
| Date | Event | Price |
|---|---|---|
| 5/21/2026 | Sold | -- |
Source:  MARIS #26021502 Report a problem MARIS #26021502 Report a problem | ||
| 5/20/2026 | Pending sale | $485,000$113/sqft |
Source: MARIS #26021502 Report a problem | ||
| 5/12/2026 | Contingent | $485,000$113/sqft |
Source: MARIS #26021502 Report a problem | ||
| 5/8/2026 | Listed for sale | $485,000$113/sqft |
Source: MARIS #26021502 Report a problem | ||
Public tax history
| Year | Property taxes | Tax assessment |
|---|---|---|
| 2024 | $4,292 +6.8% | $64,310 |
| 2023 | $4,017 +0.2% | $64,310 |
| 2022 | $4,008 +0.7% | $64,310 |
| 2021 | $3,981 +7.3% | $64,310 +10% |
| 2020 | $3,712 +0.3% | $58,460 |
| 2019 | $3,702 +0.3% | $58,460 |
| 2018 | $3,693 +20% | $58,460 |
| 2017 | $3,077 | $58,460 |
| 2015 | $3,077 | $58,460 |
| 2014 | $3,077 | $58,460 |
| 2012 | -- | $58,460 |
Find assessor info on the county website
Neighborhood: 63401
Nearby homes
- $131,2002 bd1 ba1.1k sqft2904 Fairfax St, Hannibal, MO 63401Off Market
- $171,3004 bd2 ba1.8k sqft3311 Bradley St, Hannibal, MO 63401Off Market
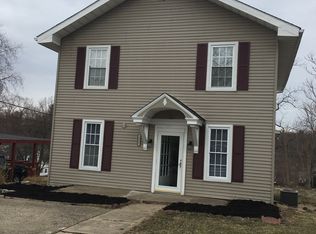
- $103,6002 bd1 ba980 sqft3228 Bradley St, Hannibal, MO 63401Off Market
- $163,5005 bd1 ba2.3k sqft3300 Saint Marys Ave, Hannibal, MO 63401Off Market
- $155,8002 bd1 ba1k sqft2917 Garfield St, Hannibal, MO 63401Off Market
- $144,3003 bd1 ba994 sqft3315 Bradley St, Hannibal, MO 63401Off Market
- $184,7004 bd1 ba2.8k sqft3240 Saint Marys Ave, Hannibal, MO 63401Off Market
- $145,6002 bd1 ba2k sqft2928 Garfield St, Hannibal, MO 63401Off Market
Nearby schools
GreatSchools rating
- 5/10Mark Twain Elementary SchoolGrades: K-5Distance: 0.2 mi
- 4/10Hannibal Middle SchoolGrades: 6-8Distance: 1 mi
- 5/10Hannibal Sr. High SchoolGrades: 9-12Distance: 0.8 mi
Schools provided by the listing agent
- Elementary: Mark Twain Elem.
- Middle: Hannibal Middle
- High: Hannibal Sr. High
Source: MARIS. This data may not be complete. We recommend contacting the local school district to confirm school assignments for this home.
- Missouri
- Marion County
- Hannibal
- 63401
- 3254 Saint Marys Ave
Nearby cities
Nearby neighborhoods
Nearby zip codes
Other Hannibal Topics
