Skip main navigation
Active
  • Price cut: $5K (5/22)
    $225,000

    3254 Swallow Pointe, New Braunfels, TX 78130

    3beds
    1,753sqft
    : 
    Loading
    Get pre-qualified
    Single Family Residence
    Built in 2006
    6,577 Square Feet Lot
    $222,900 Zestimate®
    $128/sqft
    $25/mo HOA

    What's special

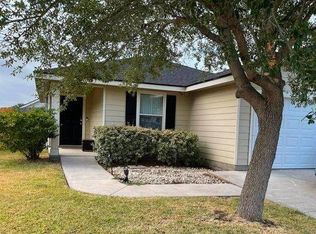
    This gorgeous home sits in a growing neighborhood known for its peaceful atmosphere, well-kept homes, and strong buyer demand. This area offers the perfect balance of quiet suburban living while still being just minutes from everything New Braunfels has to offer. Enjoy close proximity to IH-35 for easy commuting, as well as nearby shopping, dining, and entertainment. You’re also just a short drive from historic Gruene, the Guadalupe River, and top local attractions, making this location highly attractive for both homeowners and renters.
    91 days
    |
    963
    |
    59
    |

    Zillow last checked:

    Listing updated:

    Listed by:

    Tosha Chang (512) 317-4116,

    Real Broker, LLC (855) 450-0442,

    Casey Carr (512) 517-8633,

    Sprout Realty

    Source: Unlock MLS,MLS#: 9144491MLS Logo

    Loading...

      Facts & features

      Interior

      Bedrooms & bathrooms
      • Bedrooms: 3
      • Bathrooms: 3
      • Full bathrooms: 2
      • 1/2 bathrooms: 1
      Primary bedroom
      • Description: Great Master Suite
      • Features: Ceiling Fan(s)
      • Level: Second
      Bedroom
      • Description: Spacious guest bedroom
      • Features: Ceiling Fan(s)
      • Level: Second
      Bedroom
      • Description: Large guest bedroom
      • Features: Ceiling Fan(s)
      • Level: Second
      Primary bathroom
      • Description: Large Master shower
      • Features: Granite Counters
      • Level: Second
      Bathroom
      • Description: Powder room
      • Features: Granite Counters
      • Level: Main
      Bathroom
      • Description: Spacious Guest Bathroom
      • Features: Granite Counters
      • Level: Second
      Dining room
      • Description: Dining area
      • Features: Breakfast Bar
      • Level: Main
      Great room
      • Description: Perfect for office or theater room
      • Features: None
      • Level: Second
      Kitchen
      • Description: Open Kitchen
      • Features: Kitchn - Breakfast Area, Pantry
      • Level: Main
      Laundry
      • Features: Gas Dryer Hookup, Storage, Washer Hookup
      • Level: Main
      Living room
      • Description: Open space for entertaining
      • Features: Ceiling Fan(s)
      • Level: Main
      Heating
      • Central, Electric
      Cooling
      • Central Air
      Appliances
      • Included: Built-In Oven(s), Dishwasher, Range
      Features
      • Ceiling Fan(s), Walk-In Closet(s)
      • Flooring: Carpet
      • Windows: None
      • Number of fireplaces: 1
      • Fireplace features: Family Room
      Interior area
      • Total interior livable area: 1,753 sqft
      Video & virtual tour

      Property

      Parking
      • Total spaces: 2
      • Parking features: Garage
      • Garage spaces: 2
      Accessibility
      • Accessibility features: None
      Features
      • Levels: Two
      • Stories: 2
      • Patio & porch: Deck
      • Exterior features: Lighting, Private Yard
      • Pool features: None
      • Fencing: Back Yard
      • Has view: Yes
      • View description: City
      • Waterfront features: None
      Lot
      • Size: 6,577 Square Feet
      • Features: Level
      Details
      • Additional structures: None
      • Parcel number: 450030020400
      • Special conditions: Standard

      Construction

      Type & style
      • Home type: SingleFamily
      • Property subtype: Single Family Residence
      Materials
      • Foundation: Slab
      • Roof: Composition
      Condition
      • Resale
      • New construction: No
      • Year built: 2006

      Utilities & green energy

      • Sewer: Public Sewer
      • Water: Public
      • Utilities for property: Cable Available

      Community & HOA

      Community
      • Features: None
      • Subdivision: Quail Valley 2
      HOA
      • Has HOA: Yes
      • Services included: Common Area Maintenance
      • HOA fee: $75 quarterly
      • HOA name: QUAIL VALLEY HOME OWNERS ASSAC
      Location
      • Region: New Braunfels

      Financial & listing details

      • Price per square foot: $128/sqft
      • Tax assessed value: $248,340
      • Annual tax amount: $4,498
      • Date on market: 4/6/2026
      • Listing terms: Cash,Conventional,FHA,USDA Loan,VA Loan

        Estimated market value

        $222,900

        $212,000 - $234,000

        $1,757/mo

        Price history

        DateEventPrice
        5/22/2026Price change$225,000-2.2%$128/sqft
        Source: Unlock MLS #9144491 Report a problem
        4/29/2026Price change$230,000-4.2%$131/sqft
        Source: Unlock MLS #9144491 Report a problem
        4/17/2026Price change$240,000-30.4%$137/sqft
        Source: Unlock MLS #9144491 Report a problem
        4/13/2026Price change$345,000+32.7%$197/sqft
        Source: Unlock MLS #9144491 Report a problem
        4/6/2026Listed for sale$260,000+0%$148/sqft
        Source: Unlock MLS #9144491 Report a problem
        5/13/2025Listing removed$259,900$148/sqft
        Source: LERA MLS #1835342 Report a problem
        3/24/2025Price change$259,900-1.9%$148/sqft
        Source: LERA MLS #1835342 Report a problem
        2/24/2025Price change$264,900-1.9%$151/sqft
        Source: LERA MLS #1835342 Report a problem
        2/16/2025Price change$269,900-3.6%$154/sqft
        Source: LERA MLS #1835342 Report a problem
        1/17/2025Listed for sale$279,900+47.3%$160/sqft
        Source: LERA MLS #1835342 Report a problem
        8/31/2017Sold--
        Source: Central Texas MLS #318397 Report a problem
        8/11/2017Pending sale$190,000$108/sqft
        Source: EXP Realty LLC. #318397 Report a problem
        7/22/2017Listed for sale$190,000$108/sqft
        Source: EXP Realty LLC. #318397 Report a problem

        Public tax history

        YearProperty taxesTax assessment
        2025-- $248,340 -1.7%
        2024$2,460 +23.7%$252,663 -9.9%
        2023$1,989 -58%$280,430 +17%
        2022$4,731 +17.5%$239,780 +26.3%
        2021$4,026 +6.6%$189,830 +6.5%
        2020$3,775 +2.7%$178,290 +6%
        2019$3,677 +4.2%$168,180 +6.6%
        2018$3,528 $157,750 -0.7%
        2017-- $158,790 +2.6%
        2016$2,414 -26.6%$154,820 +4.6%
        2015$3,288 $148,050 +0.5%
        2014$3,288 $147,370 +13.5%
        2013-- $129,810 +1.6%
        2012-- $127,760 +1.1%
        2011-- $126,380 +0.4%
        2010-- $125,870 -1.7%
        2009-- $128,060
        2008-- --
        2007-- --
        2005-- --

        Find assessor info on the county website

        Monthly payment

        Est. payment

        Payment breakdown

        Explore the cost of this home by adjusting the details. Changes won't be saved.
        All calculations are estimates and provided by Zillow, Inc. for informational purposes only. Actual amounts may vary.
        HOA fees may include property taxes on listings classified as Co-Ops. Contact the listing agent and/or owner for fee details.
        Mortgage interest rates are dependent on a number of factors, including credit score, down payment, and repayment length. Interest rate data provided by Zillow Group Marketplace, Inc. as of 1/1/1970 from various mortgage lenders with which we have lead or other similar arrangements; the Estimated Payment is an average of those rates.
        See how much you could borrow to make a competitive offer.

        Climate risks

        Neighborhood: 78130

        Getting around

        5 / 100
        Car-Dependent
        27 / 100
        Somewhat Bikeable

        Nearby schools

        GreatSchools rating
        Schools provided by the listing agent
        • Elementary: Oak Creek
        • Middle: Canyon Middle
        • High: Canyon
        • District: Comal ISD

        Source: Unlock MLS. This data may not be complete. We recommend contacting the local school district to confirm school assignments for this home.

        A local agent can set up tours, give advice and negotiate with sellers.

        A local lender can help you make sure your offer is ready when you are.

        Browse local experts

        Similar homes

        Skip to the end of the carouselSkip to the beginning of the carousel