This beautiful, creative and highly-functional turn-key home on a cul du sac street in a centrally-located area arrives move-in ready with 5 bedrooms and 3 bathrooms. The stunning design and functional integrity begins on the exterior with new siding featuring a complimentary- toned vertical accent and hanging lantern. The roof, soffit, fascia, gutters are all new. Also new are all the windows, which were expanded in the front and rear of the home to bring in more natural light and provide a better view to the large back yard and apple orchard behind the home. Inside contemporary style meets function as no expense was spared manifesting the design vision of the construction. The foyer showcases trendy lighting, a striking slatted design wall, and a solid white oak stair case. The main level is open with living, dining, and kitchen. New recessed lighting completes the "new construction" feel. Your kitchen is a masterpiece in design with contrasting cabinetry and quartz stone complete with waterfall peninsula offering additional seating space and style that is not often seen in a home at this price point. Sherwin Williams exclusive colors Egret and Shell White create a stylish and comfortable environment throughout the home. The lower level offers all of the utility of an entire home with two more bedrooms, its own living room, and large full bathroom with fluted marine-blue tile. The furnace was cleaned and serviced with new computer board and blower motor, and a new air conditioning unit will be installed prior to closing. Completing the package is a new, expanded rear deck, and a backyard large enough for play and gathering and no houses behind you. All the hard work has been done. All that is left is to come see for yourself and get ready to enjoy! A one-year warranty Please note that some photos are virtually staged.
Closed
$307,000
3254 W 74th Ct, Merrillville, IN 46410
5beds
2,054sqft
Single Family Residence
Built in 1974
7,187 Square Feet Lot
$311,200 Zestimate®
$149/sqft
$2,651 Estimated rent
Home value
$311,200
$286,000 - $339,000
$2,651/mo
Zestimate® history
Owner options
List your home for rent
$2,651/mo
Rent Zestimate®
Find your next renter with Zillow Rental Manager. Plus, with online applications, you can quickly screen prospective tenants – for free.
$2,651/mo
Rent Zestimate®
Refinance and save
$1,904/mo
Est. payment
Refinancing to a lower rate could help reduce your monthly payments and save thousands over the life of the loan.
$1,904/mo
Est. payment
Explore your selling options
Work with a Zillow partner agent
Leverage their expertise and Zillow's premium Showcase listings to get your home seen by more buyers.
Get startedList with your own agent
Get your home in front of millions of buyers by listing it on Zillow.
Learn how to do itSell it yourself
Take full control of how buyers see your home on Zillow by listing For Sale by Owner (FSBO).
List your homeWhat's special
Solid white oak staircaseNew expanded rear deckContemporary style meets functionFoyer showcases trendy lightingMore natural lightHanging lanternNew recessed lighting
Zillow last checked:
Listing updated:
Listed by:
Justin Berggren,
Coldwell Banker Market Connect 708-694-4039,
Kelli Graham,
Coldwell Banker Market Connect
Bought with:
Paula Valle, RB19000954
PDDR, LLC
Source: NIRA as distributed by MLS GRID,MLS#: 832847
Facts & features
Interior
Bedrooms & bathrooms
- Bedrooms: 5
- Bathrooms: 3
- Full bathrooms: 2
- 1/2 bathrooms: 1
Rooms
- Room types: Bedroom 2, Utility Room, Primary Bedroom, Living Room, Kitchen, Dining Room, Bedroom 5, Bedroom 4, Bedroom 3
Primary bedroom
- Area: 144
- Dimensions: 12.0 x 12.0
Bedroom 2
- Area: 99
- Dimensions: 11.0 x 9.0
Bedroom 3
- Area: 100
- Dimensions: 10.0 x 10.0
Bedroom 4
- Area: 90
- Dimensions: 10.0 x 9.0
Bedroom 5
- Area: 108
- Dimensions: 12.0 x 9.0
Dining room
- Area: 88
- Dimensions: 11.0 x 8.0
Kitchen
- Area: 110
- Dimensions: 10.0 x 11.0
Living room
- Area: 176
- Dimensions: 16.0 x 11.0
Living room
- Area: 375
- Dimensions: 25.0 x 15.0
Utility room
- Area: 90
- Dimensions: 15.0 x 6.0
Heating
- Natural Gas, Forced Air
Appliances
- Included: Dishwasher, Stainless Steel Appliance(s), Refrigerator, Microwave
Features
- Ceiling Fan(s), Stone Counters, Recessed Lighting, Open Floorplan, Kitchen Island, Eat-in Kitchen, Entrance Foyer, Double Vanity
- Has basement: No
- Has fireplace: No
Interior area
- Total structure area: 2,054
- Total interior livable area: 2,054 sqft
- Finished area above ground: 1,088
Property
Parking
- Parking features: Driveway, On Street
- Has uncovered spaces: Yes
Features
- Levels: Bi-Level
- Has view: Yes
- View description: Neighborhood, Park/Greenbelt
Lot
- Size: 7,187 Square Feet
- Features: Back Yard, Front Yard
Details
- Parcel number: 451218428030000030
- Special conditions: Agent Owned
Construction
Type & style
- Home type: SingleFamily
- Property subtype: Single Family Residence
Condition
- New construction: No
- Year built: 1974
Utilities & green energy
- Sewer: Public Sewer
- Water: Public
Community & HOA
Community
- Subdivision: Lincoln Gardens 12
HOA
- Has HOA: No
Location
- Region: Merrillville
Financial & listing details
- Price per square foot: $149/sqft
- Tax assessed value: $155,000
- Annual tax amount: $3,085
- Date on market: 1/16/2026
- Listing agreement: Exclusive Right To Sell
- Listing terms: Cash,VA Loan,FHA,Conventional
Price history
| Date | Event | Price |
|---|---|---|
| 2/27/2026 | Sold | $307,000-0.2%$149/sqft |
Source:  NIRA as distributed by MLS GRID #832847 Report a problem NIRA as distributed by MLS GRID #832847 Report a problem | ||
| 2/3/2026 | Pending sale | $307,500$150/sqft |
Source: NIRA as distributed by MLS GRID #832847 Report a problem | ||
| 1/16/2026 | Listed for sale | $307,500+92.2%$150/sqft |
Source: NIRA as distributed by MLS GRID #832847 Report a problem | ||
| 8/13/2025 | Sold | $160,000-3%$78/sqft |
Source: NIRA as distributed by MLS GRID #823525 Report a problem | ||
| 7/21/2025 | Pending sale | $165,000$80/sqft |
Source: NIRA as distributed by MLS GRID #823525 Report a problem | ||
| 7/17/2025 | Price change | $165,000-15.4%$80/sqft |
Source: NIRA as distributed by MLS GRID #823525 Report a problem | ||
| 7/14/2025 | Price change | $195,000-2.5%$95/sqft |
Source: NIRA as distributed by MLS GRID #823525 Report a problem | ||
| 7/1/2025 | Listed for sale | $200,000+82%$97/sqft |
Source: NIRA as distributed by MLS GRID #823525 Report a problem | ||
| 3/2/2020 | Listing removed | $1,450$1/sqft |
Source: CAPS, LLC Report a problem | ||
| 2/18/2020 | Listed for rent | $1,450+7.4%$1/sqft |
Source: CAPS, LLC Report a problem | ||
| 7/13/2016 | Listing removed | $109,900$54/sqft |
Source: Owner Report a problem | ||
| 4/14/2016 | Listed for sale | $109,900+10%$54/sqft |
Source: Owner Report a problem | ||
| 2/19/2016 | Listing removed | $99,900$49/sqft |
Source: REIBlackBook Report a problem | ||
| 12/24/2015 | Listed for sale | $99,900-16.8%$49/sqft |
Source: REIBlackBook Report a problem | ||
| 11/10/2015 | Listing removed | $1,350$1/sqft |
Source: CAPS, LLC Report a problem | ||
| 10/2/2015 | Listed for rent | $1,350$1/sqft |
Source: CAPS, LLC Report a problem | ||
| 6/12/2013 | Listing removed | $120,000$58/sqft |
Source: REIBlackBook Report a problem | ||
| 5/23/2013 | Price change | $120,000+27.8%$58/sqft |
Source: REIBlackBook Report a problem | ||
| 3/20/2013 | Price change | $93,900-1.1%$46/sqft |
Source: RE/MAX Realty Associates #317520 Report a problem | ||
| 11/2/2012 | Listed for sale | $94,900+14.3%$46/sqft |
Source: Re/max Realty Associates #317520 Report a problem | ||
| 3/20/2009 | Sold | $83,000+8.4%$40/sqft |
Source: NIRA as distributed by MLS GRID #225985 Report a problem | ||
| 11/18/2008 | Sold | $76,564-20.2%$37/sqft |
Source: Public Record Report a problem | ||
| 6/3/2005 | Sold | $96,000$47/sqft |
Source: Agent Provided Report a problem | ||
Public tax history
| Year | Property taxes | Tax assessment |
|---|---|---|
| 2025 | $3,085 +3.7% | $144,700 -6.6% |
| 2024 | $2,975 +11.7% | $155,000 +1.8% |
| 2023 | $2,664 +15.2% | $152,300 +14.3% |
| 2022 | $2,312 +5.2% | $133,200 +15.2% |
| 2021 | $2,198 -4.2% | $115,600 +5.2% |
| 2020 | $2,294 -18.6% | $109,900 -4.2% |
| 2019 | $2,818 +0.3% | $114,700 +1.1% |
| 2018 | $2,809 +212.5% | $113,500 +0.4% |
| 2017 | $899 | $113,100 -0.1% |
| 2016 | $899 -3% | $113,200 -3% |
| 2014 | $927 -3.2% | $116,700 +0.5% |
| 2013 | $957 -13% | $116,100 +1.5% |
| 2012 | $1,100 +3.1% | $114,400 -0.7% |
| 2011 | $1,068 +0.4% | $115,200 -0.9% |
| 2010 | $1,064 | $116,200 -4% |
| 2009 | -- | $121,000 +9.6% |
| 2007 | -- | $110,400 +29.6% |
| 2006 | -- | $85,200 |
| 2005 | -- | $85,200 -4.1% |
| 2004 | -- | $88,800 +187.4% |
| 2003 | -- | $30,900 |
| 2002 | -- | $30,900 +200% |
| 2001 | -- | $10,300 |
Find assessor info on the county website
Neighborhood: 46410
Nearby homes
- $254,1003 bd1 ba1.9k sqft3240 W 74th Ct, Merrillville, IN 46410Off Market
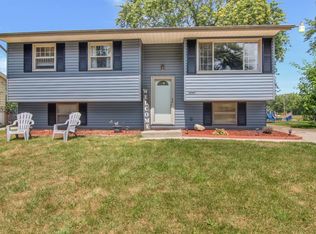
- $241,2003 bd1 ba1.9k sqft3266 W 74th Ct, Merrillville, IN 46410Off Market
- $216,1004 bd2 ba1.8k sqft3226 W 74th Ct, Merrillville, IN 46410Off Market

- $206,0003 bd1 ba1.1k sqft3278 W 74th Ct, Merrillville, IN 46410Off Market
- $220,4003 bd1 ba1.9k sqft3239 W 74th Ct, Merrillville, IN 46410Off Market
- $248,2004 bd2 ba1.8k sqft3212 W 74th Ct, Merrillville, IN 46410Off Market
- $205,9003 bd1 ba1.1k sqft3253 W 74th Ct, Merrillville, IN 46410Off Market
- $209,3003 bd2 ba1.1k sqft3225 W 74th Ct, Merrillville, IN 46410Off Market
Nearby schools
GreatSchools rating
- 5/10Jonas E Salk Elementary SchoolGrades: PK-4Distance: 0.5 mi
- 5/10Pierce Middle SchoolGrades: 7-8Distance: 2.4 mi
- 3/10Merrillville High SchoolGrades: 9-12Distance: 2.5 mi
Get a cash offer in 3 minutes
Find out how much your home could sell for in as little as 3 minutes with a no-obligation cash offer.
Estimated market value
$311,200
Get a cash offer in 3 minutes
Find out how much your home could sell for in as little as 3 minutes with a no-obligation cash offer.
Estimated market value
$311,200
- Indiana
- Lake County
- Merrillville
- 46410
- 3254 W 74th Ct
Nearby cities
Nearby zip codes
Other Merrillville Topics
