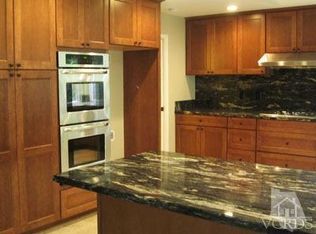
Remodeled Westlake Hills 2-Story. 5 Bedrooms? Walk to school, Trade Joes, and Starbucks? Solar? EV charger? It’s all here! Coveted Butterfield floor plan with 5 bedrooms 3 baths and 2637 square feet of living area. Spacious living room with dramatic vaulted beam ceiling, open staircase, and charming fireplace. Inviting formal entry with impressive front door with leaded-glass. Beautiful bright and roomy kitchen with lots of cabinet storage, a garden window that looks directly out to the rear yard, completely open to the sizable family room (with wet bar). Separate formal dining room with built-in cabinetry. King-size master suite with vaulted ceiling and expansive upper level wrap-around deck. Four bedrooms upstairs. Lower-level fifth bedroom is currently set-up as a study/office with a built-in desk. Large laundry room with abundant cabinetry. Huge 3-car garage. Solar panel system for electricity. Other features include dual-paned glass windows and sliding doors, smooth ceilings, recessed lighting, ceiling fans, crown moldings, and plantation shutters. Brick accented rear patio with attractive beamed lattice overhang. In-ground spa is currently covered, was never used by owner, and needs plumbing line repair. Only a few blocks away from Westlake Hills Elementary School, a National Blue Ribbon and California Distinguished School, and Russell Neighborhood Park. Close to shopping, restaurants, and hiking trails. Within the Westlake High School attendance area. Move-in ready and short escrow ok.
This property is not currently displayed as for sale or rent on Zillow. This may be different from what's on other websites or public sources.