Skip main navigation
Pending
$599,999
4beds
3,124sqft

3254 Watermill Dr, Macungie, PA 18062

4beds
3,124sqft
Single family residence
Built in 1998
0.35 Acres
2 Attached garage spaces
$192 price/sqft

What's special

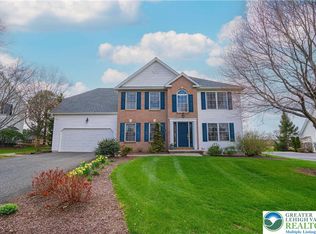
Picturesque pastoral viewsOpen floor planFenced-in backyardLarge windows throughout

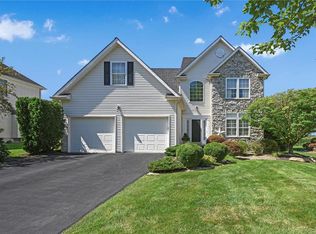
**** Multiple offers received. Highest and Best Monday 6/29 6:00pm. ***** Welcome to 3254 Watermill Dr, Lower Macungie - where modern comfort meets serene countryside living! This beautifully maintained home offers the perfect blend of privacy and natural beauty. Step into your fenced-in backyard - ideal for pets, children, or entertaining ...

29 days
|
4,138
|
217
|

Likely to sell faster than

Source: GLVR,MLS#: 779290MLS LogoOriginating MLS: Lehigh Valley MLS
Travel times

Family Room

Kitchen

Bedroom

Zillow last checked:

Listing updated:

Listed by:

Nick Smith 610-751-8280,

Coldwell Banker Hearthside 610-465-5600,

Barry M. Lewis 610-868-5611,

Coldwell Banker Hearthside

Source: GLVR,MLS#: 779290MLS LogoOriginating MLS: Lehigh Valley MLS

Facts & features

Interior

Bedrooms & bathrooms
  • Bedrooms: 4
  • Bathrooms: 3
  • Full bathrooms: 2
  • 1/2 bathrooms: 1
Primary bedroom
  • Description: Walk in closets rear views crown moldings
  • Level: Second
  • Dimensions: 19.00 x 16.00
Bedroom
  • Description: rear facing with Walk in closet
  • Level: Second
  • Dimensions: 13.00 x 11.00
Bedroom
  • Level: Second
  • Dimensions: 12.00 x 11.00
Bedroom
  • Description: Front facing vaulted ceiling arched window
  • Level: Second
  • Dimensions: 13.00 x 11.00
Primary bathroom
  • Description: primary, jetted tubs dual sinks Shower stall linen closet
  • Level: Second
  • Dimensions: 13.00 x 8.00
Dining room
  • Level: First
  • Dimensions: 13.00 x 14.00
Family room
  • Description: gas fireplace
  • Level: First
  • Dimensions: 14.00 x 14.00
Other
  • Description: dual sinks linen closet bath tub
  • Level: Second
  • Dimensions: 10.00 x 8.00
Half bath
  • Level: First
  • Dimensions: 6.00 x 5.00
Kitchen
  • Description: 42" cabinets pantry Breakfast area with Bay window
  • Level: First
  • Dimensions: 19.00 x 12.00
Laundry
  • Level: First
  • Dimensions: 10.00 x 6.00
Living room
  • Description: crown moulding columns
  • Level: First
  • Dimensions: 11.00 x 14.00
Other
  • Level: Second
  • Dimensions: 5.00 x 3.00
Heating
  • Gas
Cooling
  • Central Air
Appliances
  • Included: Electric Cooktop, Electric Dryer, Gas Water Heater, Refrigerator, Washer
  • Laundry: Electric Dryer Hookup
Features
  • Dining Area, Separate/Formal Dining Room, Eat-in Kitchen
  • Flooring: Luxury Vinyl, Luxury VinylPlank
  • Basement: Concrete
  • Has fireplace: Yes
  • Fireplace features: Family Room
Interior area
  • Total interior livable area: 3,124 sqft
  • Finished area above ground: 2,424
  • Finished area below ground: 700

Property

Parking
  • Total spaces: 2
  • Parking features: Attached, Built In, Garage, Off Street, On Street
  • Attached garage spaces: 2
  • Has uncovered spaces: Yes
Features
  • Stories: 2
  • Has view: Yes
  • View description: Panoramic
Lot
  • Size: 0.35 Acres
Details
  • Parcel number: 5484225878051
  • Zoning: S
  • Special conditions: None

Construction

Type & style
  • Home type: SingleFamily
  • Architectural style: Colonial
  • Property subtype: Single Family Residence
Materials
  • Brick, Vinyl Siding
  • Foundation: Basement
  • Roof: Asphalt,Fiberglass
Condition
  • Year built: 1998

Utilities & green energy

  • Electric: 200+ Amp Service
  • Sewer: Public Sewer
  • Water: Public

Community & HOA

Community
  • Subdivision: Water Mill
Location
  • Region: Macungie

Financial & listing details

  • Price per square foot: $192/sqft
  • Tax assessed value: $262,100
  • Annual tax amount: $6,911
  • Date on market: 6/20/2026
  • Cumulative days on market: 28 days
  • Ownership type: Fee Simple

Price history

DateEventPrice
7/2/2026Pending sale$599,999$192/sqft
Source: GLVR #779290 Report a problem
6/20/2026Listed for sale$599,999+64.4%$192/sqft
Source: GLVR #779290 Report a problem
11/30/2018Sold$365,000-1.1%$117/sqft
Source: GLVR #588023 Report a problem
9/21/2018Price change$369,000-1.6%$118/sqft
Source: Weichert Realtors #588023 Report a problem
8/16/2018Listed for sale$374,900+11.9%$120/sqft
Source: Weichert Realtors #588023 Report a problem
9/21/2005Sold$335,000$107/sqft
Source: Public Record Report a problem

Public tax history

YearProperty taxesTax assessment
2025$6,912 +6.8%$262,100
2024$6,474 +2%$262,100
2023$6,345 $262,100
2022$6,345 +4.6%$262,100
2021$6,063 +1%$262,100
2020$6,005 +10208.9%$262,100
2019$58 -0.2%$262,100 -0.2%
2018$58 $262,600
2017-- $262,600
2016-- $262,600
2015-- $262,600
2014-- $262,600 +169.2%
2012-- $97,550
2011-- $97,550
2010-- $97,550
2009-- $97,550
2008-- $97,550
2007-- $97,550
2006-- $97,550
2005-- $97,550
2004-- $97,550
2003-- $97,550

Find assessor info on the county website

Monthly payment

Est. payment
$3,676/mo
Principal & interest
$3001
Property taxes
$675
More affordability toolsChevron Right

Estimated market value

$612,600

$582,000 - $643,000

$3,616/mo

Climate risks

Explore flood, wildfire, and other predictive climate risk information for this property on First Street®️.

Neighborhood: 18062

Nearby schools

Macungie El School
Grades K-51 miles
8/10
GreatSchools® Rating
Test Score Rating
8/10
Student Progress Rating
8/10
Eyer Middle School
Grades 6-80.9 miles
8/10
GreatSchools® Rating
Test Score Rating
9/10
Student Progress Rating
7/10
Emmaus High School
Grades 9-121.9 miles
8/10
GreatSchools® Rating
Test Score Rating
8/10
College Readiness Rating
6/10
Student Progress Rating
9/10