Skip main navigation
Sold for $574,900
  • $574,900

    32540 Morris Trl, Lewes, DE 19958

    3beds
    1,715sqft
    Single Family Residence
    Built in 2023
    9,500 Square Feet Lot
    $568,700 Zestimate®
    $335/sqft
    $2,843 Estimated rent

    Home value

    $568,700

    $529,000 - $609,000

    $2,843/mo

    Zestimate® history
    Loading
    Loading...

    Owner options

    List your home for rent

    $2,843/mo

    Rent Zestimate®

    Find your next renter with Zillow Rental Manager. Plus, with online applications, you can quickly screen prospective tenants – for free.

    Learn more

    $2,843/mo

    Rent Zestimate®

    Refinance and save

    $3,981/mo

    Est. payment

    Refinancing to a lower rate could help reduce your monthly payments and save thousands over the life of the loan.

    See today's rates

    $3,981/mo

    Est. payment

    Explore your selling options

    Work with a Zillow partner agent

    Leverage their expertise and Zillow's premium Showcase listings to get your home seen by more buyers.

    Get started

    List with your own agent

    Get your home in front of millions of buyers by listing it on Zillow.

    Learn how to do it

    Sell it yourself

    Take full control of how buyers see your home on Zillow by listing For Sale by Owner (FSBO).

    List your home

    What's special

    Gas fireplaceFenced in yardPicturesque backyardSpacious open-floorplanStainless steel appliancesStorage galoreGranite counters
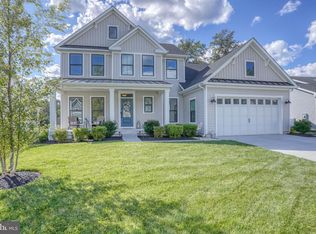
    Practically new and waiting for you! Stunning modern farmhouse located in the desirable Community of Ocean Meadow! From home design to furnishings, you're immediately welcomed by the seamless fusion of rustic charm with present-day sophistication. This gorgeous home features a spacious open-floorplan, chef's kitchen, pantry, luxury vinyl plank flooring, stainless steel appliances, granite counters, gas fireplace, and storage galore! The unfinished basement is roughed in for easy completion and personalization. Whether you're a growing family, work from home, or need an in-law suite, the possibilities are endless and ready for your personal touch! Currently, the unfinished basement features a custom dog washing station with additional sink for all your pet's needs. From the walk-out basement, you'll find picturesque backyard that abuts to wooded tree line for additional privacy. Enjoy your morning coffee and effortlessly entertain from the back patio while kids and or pets play in fenced in yard! Community amenities include an outdoor pool, clubhouse, fitness center, meeting space, and lounge. Conveniently located and just a short drive to downtown Lewes, Rehoboth Boardwalk, Bethany Beach, and Ocean City! Make this home yours today!

    Zillow last checked:

    Listing updated:

    Listed by:

    Katie Lowry 410-310-4641,

    Coldwell Banker Realty

    Bought with:

    Todd Sneidman, 5012893

    Keller Williams Realty

    Source: Bright MLS,MLS#: DESU2077604MLS Logo

    Facts & features

    Interior

    Bedrooms & bathrooms
    • Bedrooms: 3
    • Bathrooms: 2
    • Full bathrooms: 2
    • Main level bathrooms: 2
    • Main level bedrooms: 3
    Rooms
    • Room types: Dining Room, Primary Bedroom, Bedroom 2, Bedroom 3, Kitchen, Foyer, Great Room, Laundry, Bathroom 2, Primary Bathroom
    Primary bedroom
    • Level: Main
    • Area: 196 Square Feet
    • Dimensions: 14 x 14
    Bedroom 2
    • Level: Main
    • Area: 132 Square Feet
    • Dimensions: 12 x 11
    Bedroom 3
    • Level: Main
    • Area: 132 Square Feet
    • Dimensions: 12 x 11
    Primary bathroom
    • Level: Main
    Bathroom 2
    • Level: Main
    Dining room
    • Level: Main
    • Area: 156 Square Feet
    • Dimensions: 12 x 13
    Foyer
    • Level: Main
    Great room
    • Level: Main
    • Area: 288 Square Feet
    • Dimensions: 16 x 18
    Kitchen
    • Level: Main
    • Area: 156 Square Feet
    • Dimensions: 12 x 13
    Laundry
    • Level: Main
    Heating
    • Forced Air, Natural Gas
    Cooling
    • Central Air, Electric
    Appliances
    • Included: Stainless Steel Appliance(s), Gas Water Heater, Tankless Water Heater
    • Laundry: Laundry Room
    Features
    • Kitchen - Gourmet, Kitchen Island, Kitchen - Table Space, Family Room Off Kitchen, Combination Kitchen/Dining, Open Floorplan
    • Flooring: Luxury Vinyl
    • Basement: Full,Unfinished,Rough Bath Plumb,Sump Pump
    • Number of fireplaces: 1
    • Fireplace features: Gas/Propane
    Interior area
    • Total structure area: 2,315
    • Total interior livable area: 1,715 sqft
    • Finished area above ground: 1,715

    Property

    Parking
    • Total spaces: 4
    • Parking features: Garage Faces Front, Attached, Driveway
    • Attached garage spaces: 2
    • Uncovered spaces: 2
    Accessibility
    • Accessibility features: None
    Features
    • Levels: One
    • Stories: 1
    • Patio & porch: Patio
    • Pool features: Community
    • Fencing: Aluminum
    Lot
    • Size: 9,500 Square Feet
    Details
    • Additional structures: Above Grade
    • Parcel number: 23402.00117.00
    • Zoning: RESIDENTIAL
    • Special conditions: Standard

    Construction

    Type & style
    • Home type: SingleFamily
    • Architectural style: Coastal,Farmhouse/National Folk
    • Property subtype: Single Family Residence
    Materials
    • Vinyl Siding
    • Foundation: Concrete Perimeter
    • Roof: Architectural Shingle
    Condition
    • Excellent
    • New construction: No
    • Year built: 2023
    Details
    • Builder model: ASHBROOKE
    • Builder name: Ryan Homes

    Utilities & green energy

    • Sewer: Public Sewer
    • Water: Public

    Community & HOA

    Community
    • Subdivision: Ocean Meadows
    HOA
    • Has HOA: Yes
    • Amenities included: Pool, Fitness Center, Community Center
    • Services included: Maintenance Grounds, Common Area Maintenance, Pool(s), Snow Removal, Trash
    • HOA fee: $700 quarterly
    • HOA name: PREMIER COMMUNITY ASSOCIATION MANAGEMENT
    Location
    • Region: Lewes

    Financial & listing details

    • Price per square foot: $335/sqft
    • Tax assessed value: $495,500
    • Annual tax amount: $1,046
    • Date on market: 2/28/2025
    • Listing agreement: Exclusive Right To Sell
    • Ownership: Fee Simple

    Price history

    DateEventPrice
    5/21/2025Sold$574,900$335/sqft
    Source: Bright MLS #DESU2077604 Report a problem
    3/18/2025Contingent$574,900$335/sqft
    Source: Bright MLS #DESU2077604 Report a problem
    2/28/2025Listed for sale$574,900+1.3%$335/sqft
    Source: Bright MLS #DESU2077604 Report a problem
    6/28/2023Sold$567,595+266.2%$331/sqft
    Source: Public Record Report a problem
    3/10/2023Sold$155,000$90/sqft
    Source: Public Record Report a problem

    Public tax history

    YearProperty taxesTax assessment
    2025$1,046 -24.8%$247,750 +777%
    2024$1,392 +0.1%$28,250
    2023$1,391 +485.4%$28,250 +1030%
    2022$238 $2,500 -50%
    2021-- $5,000
    2020$235 -82.9%$5,000 -82.9%
    2019$1,375 $29,250
    Find assessor info on the county website

    Neighborhood: 19958

    Nearby schools

    GreatSchools rating
    Schools provided by the listing agent
    • High: Cape Henlopen
    • District: Cape Henlopen

    Source: Bright MLS. This data may not be complete. We recommend contacting the local school district to confirm school assignments for this home.

    Get pre-qualified for a loan
    At Zillow Home Loans, we can pre-qualify you in as little as 5 minutes with no impact to your credit score.

    An equal housing lender. NMLS #10287.

    Sell for more on Zillow
    Get a Zillow Showcase℠ listing at no additional cost and you could sell for .
    $568,700
    2% more
    +$11,374
    With Zillow Showcase(estimated)
    $580,074