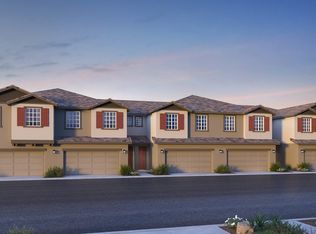
REPRESENTATIVE PHOTOS ADDED. Plan 1 welcomes you with an open-concept layout, seamlessly integrating the gourmet kitchen, dining area, and great room. Its three bedrooms, including a spacious primary suite with a walk-in closet and luxurious ensuite bathroom, are all located on the second floor, ideal for families. Additional highlights include an attached two-car garage, elegant white shaker cabinetry, granite countertops, and a whole-home air filtration system, ensuring both practicality and luxury in everyday living.
This property is not currently displayed as for sale or rent on Zillow. This may be different from what's on other websites or public sources.