Impeccable attention to detail and superior materials were used in the construction of this custom, 3 bedroom, 2 bath, modern farmhouse pool home. Located in the desirable town of San Antonio, this property is perfect for those who seek comfort and style in an ideal setting. Chicago reclaimed bricks on the covered front porch, mature landscaping, and a Hardie Board and Batten exterior create an inviting entrance. Open sightlines, vaulted ceilings, a cozy fireplace with a quartzite surround and custom cypress mantle, plank tile flooring, and abundant natural light accent the easy-flowing main living areas. This chef’s kitchen has been beautifully appointed with quartz countertops, a marble backsplash, stainless steel appliances including a gas range, soft close cabinetry, a central island with breakfast bar seating, open shelving, pendant lighting, and access to entertain poolside through French doors. The primary suite is privately set away from the secondary bedrooms, and it offers warm, neutral colors, pool views, a walk-in closet with Container Store custom shelving, and a luxurious ensuite bathroom. Light and bright, the ensuite bathroom offers a dual quartz vanity, a jetted tub with a waterfall quartz surround, and a walk-in shower with decorative tile and a custom glass enclosure. Bedrooms 2 and 3 are on the opposite side of the home, with a stunning full bathroom in between. The covered back porch, the pavered pool deck, and the privacy-fenced yard all combine to create an exemplary outdoor experience. Relax and unwind, host family gatherings, and enjoy the comfort that this fantastic property has to provide, all with the peace of mind that a 3-year-old home offers. Extra outstanding features include a spacious laundry room, solid shaker doors, custom shelving in all bedroom closets, Icynene insulation, and quality materials throughout. Call us today for your private showing of this one-of-a-kind property, close to the Mirada Lagoon, major highways, local shops, restaurants, and entertainment.
Sold for $572,000
$572,000
32543 MICHIGAN AVENUE, SAN ANTONIO, FL 33576
3beds
1,751sqft
Single Family Residence
Built in 2020
0.34 Acres Lot
$541,400 Zestimate®
$327/sqft
$3,090 Estimated rent
Home value
$541,400
$514,000 - $568,000
$3,090/mo
Zestimate® history
Owner options
List your home for rent
$3,090/mo
Rent Zestimate®
Find your next renter with Zillow Rental Manager. Plus, with online applications, you can quickly screen prospective tenants – for free.
$3,090/mo
Rent Zestimate®
Refinance and save
$3,902/mo
Est. payment
Refinancing to a lower rate could help reduce your monthly payments and save thousands over the life of the loan.
$3,902/mo
Est. payment
Explore your selling options
Work with a Zillow partner agent
Leverage their expertise and Zillow's premium Showcase listings to get your home seen by more buyers.
Get startedList with your own agent
Get your home in front of millions of buyers by listing it on Zillow.
Learn how to do itSell it yourself
Take full control of how buyers see your home on Zillow by listing For Sale by Owner (FSBO).
List your homeWhat's special
Zillow last checked:
Listing updated:
Listed by:
Sarah Schrader 813-714-0472,
KING & ASSOCIATES REAL ESTATE LLC 352-458-0291
Bought with:
Christy Ryan, 3268677
COLDWELL BANKER REALTY
Source: Stellar MLS,MLS#: T3508088 Originating MLS: Tampa
Originating MLS: Tampa
Facts & features
Interior
Bedrooms & bathrooms
- Bedrooms: 3
- Bathrooms: 2
- Full bathrooms: 2
Rooms
- Room types: Utility Room
Primary bedroom
- Features: Ceiling Fan(s), En Suite Bathroom, Walk-In Closet(s)
- Level: First
- Dimensions: 15x13
Bedroom 2
- Features: Ceiling Fan(s), Built-in Closet
- Level: First
- Dimensions: 14x11
Bedroom 3
- Features: Ceiling Fan(s), Built-in Closet
- Level: First
- Dimensions: 14x10
Dining room
- Level: First
- Dimensions: 11x13
Kitchen
- Features: Breakfast Bar, Kitchen Island, Stone Counters
- Level: First
- Dimensions: 10x13
Living room
- Features: Ceiling Fan(s)
- Level: First
- Dimensions: 19x15
Heating
- Central
Cooling
- Central Air
Appliances
- Included: Dishwasher, Range, Range Hood, Refrigerator, Tankless Water Heater
- Laundry: Inside, Laundry Room
Features
- Ceiling Fan(s), Eating Space In Kitchen, Living Room/Dining Room Combo, Open Floorplan, Primary Bedroom Main Floor, Solid Wood Cabinets, Split Bedroom, Stone Counters, Vaulted Ceiling(s), Walk-In Closet(s)
- Flooring: Tile
- Doors: French Doors
- Has fireplace: Yes
- Fireplace features: Gas, Living Room
Interior area
- Total structure area: 2,540
- Total interior livable area: 1,751 sqft
Property
Parking
- Total spaces: 2
- Parking features: Garage - Attached
- Attached garage spaces: 2
- Details: Garage Dimensions: 23x23
Features
- Levels: One
- Stories: 1
- Patio & porch: Covered, Front Porch, Rear Porch
- Exterior features: Rain Gutters
- Has private pool: Yes
- Pool features: In Ground
- Has spa: Yes
- Spa features: Heated, In Ground
- Fencing: Vinyl
- Has view: Yes
- View description: Pool
Lot
- Size: 0.34 Acres
- Features: City Lot
- Residential vegetation: Mature Landscaping, Trees/Landscaped
Details
- Parcel number: 0225200110001000060
- Zoning: R2
- Special conditions: None
Construction
Type & style
- Home type: SingleFamily
- Property subtype: Single Family Residence
Materials
- HardiPlank Type, Wood Frame
- Foundation: Slab
- Roof: Shingle
Condition
- New construction: No
- Year built: 2020
Utilities & green energy
- Sewer: Septic Tank
- Water: Public
- Utilities for property: BB/HS Internet Available, Electricity Connected, Water Connected
Community & HOA
Community
- Pet fee: $0 monthly
- Subdivision: RIDGEWAY SUB
HOA
- Has HOA: No
Location
- Region: San Antonio
Financial & listing details
- Price per square foot: $327/sqft
- Tax assessed value: $338,726
- Annual tax amount: $4,946
- Date on market: 2/28/2024
- Cumulative days on market: 133 days
- Listing terms: Cash,Conventional,FHA
- Ownership: Fee Simple
- Total actual rent: 0
- Electric utility on property: Yes
- Road surface type: Paved
Price history
| Date | Event | Price |
|---|---|---|
| 8/29/2024 | Sold | $572,000-4.5%$327/sqft |
Source:  Stellar MLS #T3508088 Report a problem Stellar MLS #T3508088 Report a problem | ||
| 7/10/2024 | Pending sale | $599,000$342/sqft |
Source: Stellar MLS #T3508088 Report a problem | ||
| 7/1/2024 | Price change | $599,000-6.4%$342/sqft |
Source: Stellar MLS #T3508088 Report a problem | ||
| 5/8/2024 | Price change | $640,000-1.4%$366/sqft |
Source: Stellar MLS #T3508088 Report a problem | ||
| 2/29/2024 | Listed for sale | $649,000$371/sqft |
Source: Stellar MLS #T3508088 Report a problem | ||
| 12/21/2023 | Listing removed | -- |
Source: Stellar MLS #T3479676 Report a problem | ||
| 11/27/2023 | Price change | $649,000-3.9%$371/sqft |
Source: Stellar MLS #T3479676 Report a problem | ||
| 11/9/2023 | Listed for sale | $675,000+1161.7%$385/sqft |
Source: Stellar MLS #T3479676 Report a problem | ||
| 12/5/2017 | Sold | $53,500$31/sqft |
Source: Public Record Report a problem | ||
Public tax history
| Year | Property taxes | Tax assessment |
|---|---|---|
| 2024 | $4,997 +1% | $283,810 |
| 2023 | $4,946 +9.5% | $283,810 +3% |
| 2022 | $4,518 +2.3% | $275,550 +6.1% |
| 2021 | $4,418 +677.1% | $259,744 +960% |
| 2020 | $568 -0.1% | $24,503 |
| 2019 | $569 | $24,503 -65.7% |
| 2018 | $569 -62.5% | $71,432 +2.7% |
| 2017 | $1,518 +4.9% | $69,564 +14.1% |
| 2016 | $1,447 -7.4% | $60,969 -16.2% |
| 2015 | $1,562 +4.2% | $72,789 +1.1% |
| 2014 | $1,498 | $71,984 +2.7% |
| 2013 | -- | $70,080 -0.1% |
| 2012 | -- | $70,178 -2.8% |
| 2011 | -- | $72,228 -10.4% |
| 2010 | -- | $80,614 -20.2% |
| 2009 | -- | $101,020 -1.1% |
| 2008 | -- | $102,178 -6.5% |
| 2007 | -- | $109,226 +2.8% |
| 2006 | -- | $106,209 +36.7% |
| 2005 | -- | $77,676 +39.1% |
| 2004 | -- | $55,855 +18.4% |
| 2003 | -- | $47,186 -0.1% |
| 2002 | -- | $47,254 +46.7% |
| 2000 | -- | $32,204 |
| 1999 | -- | $32,204 |
Find assessor info on the county website
Neighborhood: 33576
Nearby homes
- $234,1002 bd2 ba2.2k sqft32531 Michigan Ave, San Antonio, FL 33576Off Market
- $274,200-- bd1 ba1.8k sqft32553 Michigan Ave, San Antonio, FL 33576Off Market
- $256,400-- bd2 ba967 sqft32540 2nd Ave, San Antonio, FL 33576Off Market
- $310,6003 bd2 ba1.1k sqft32552 2nd Ave, San Antonio, FL 33576Off Market
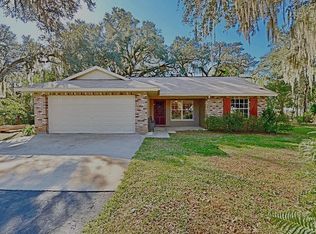
- $239,000-- bd2 ba1.3k sqft32530 2nd Ave, San Antonio, FL 33576Sold
- $358,0004 bd2 ba3k sqft32544 Michigan Ave, San Antonio, FL 33576Off Market
- $218,300-- bd1 ba1.7k sqft32521 Michigan Ave, San Antonio, FL 33576Off Market
- $175,000-- bd1 ba1.5k sqft32609 Michigan Ave, San Antonio, FL 33576Sold
Nearby schools
GreatSchools rating
- 3/10San Antonio Elementary SchoolGrades: PK-5Distance: 1 mi
- 3/10Pasco Middle SchoolGrades: 6-8Distance: 5.1 mi
- 3/10Pasco High SchoolGrades: PK,9-12Distance: 6.3 mi
Schools provided by the listing agent
- Elementary: San Antonio-PO
- Middle: Pasco Middle-PO
- High: Pasco High-PO
Source: Stellar MLS. This data may not be complete. We recommend contacting the local school district to confirm school assignments for this home.
Get a cash offer in 3 minutes
Find out how much your home could sell for in as little as 3 minutes with a no-obligation cash offer.
Estimated market value
$541,400
Get a cash offer in 3 minutes
Find out how much your home could sell for in as little as 3 minutes with a no-obligation cash offer.
Estimated market value
$541,400
- Florida
- Pasco County
- San Antonio
- 33576
- 32543 MICHIGAN AVENUE
Nearby cities
Nearby zip codes
Other San Antonio Topics
