Spectacular, newly remodeled ranch home in wonderful Hills of Mount Dora! Quiet, Picturesque, country subdivision with very easy access to Disney and Orlando on the 429 toll way. This expansive property boasts a large, private completely fenced rear yard spanning over one acre, complete with mature trees and the added benefit of no rear neighbors. Additional fenced, shaded courtyard area with beautiful, flowering bushes & plants with a walkway to additional concrete patio. Short drive to quaint downtown with many restaurants, boutique shops and festivals. Gorgeous eat-in kitchen, with new 36" white cabinets, granite counters, all stainless appliances, island, breakfast bar and fixtures Great home for entertaining with 2 dining areas, separate formal living room and family room. French doors lead out to the huge Florida room. This room could be great for a home business or office with access to the secondary bathroom. All new light fixtures and ceiling fans including in all 4 bedrooms. Beautiful master bath with new granite, double sink vanity, light bar, faucets, soaking tub and separate shower. Secondary bath also has new granite countertop, fixtures and faucets. Newer carpet in all four bedrooms and low maintenance, laminate flooring throughout the rest of the home. Interior and exterior recently painted in beautiful, neutral colors. Located near great elementary charter school and very short drive to one of Florida's largest Flea market and antique shopping! You better hurry, this amazing, must see home will go fast and is in great move in condition!
Sold for $574,900
$574,900
32543 SCENIC HILLS DRIVE, MOUNT DORA, FL 32757
4beds
2,147sqft
Single Family Residence
Built in 1997
1.01 Acres Lot
$574,100 Zestimate®
$268/sqft
$2,653 Estimated rent
Home value
$574,100
$534,000 - $620,000
$2,653/mo
Zestimate® history
Owner options
List your home for rent
$2,653/mo
Rent Zestimate®
Find your next renter with Zillow Rental Manager. Plus, with online applications, you can quickly screen prospective tenants – for free.
$2,653/mo
Rent Zestimate®
Refinance and save
$3,844/mo
Est. payment
Refinancing to a lower rate could help reduce your monthly payments and save thousands over the life of the loan.
$3,844/mo
Est. payment
Explore your selling options
Work with a Zillow partner agent
Leverage their expertise and Zillow's premium Showcase listings to get your home seen by more buyers.
Get startedList with your own agent
Get your home in front of millions of buyers by listing it on Zillow.
Learn how to do itSell it yourself
Take full control of how buyers see your home on Zillow by listing For Sale by Owner (FSBO).
List your homeWhat's special
New graniteFenced shaded courtyard areaGranite countersBreakfast barMature treesNewer carpetFamily room
Zillow last checked:
Listing updated:
Listed by:
Theresa Todus 630-229-5715,
CHARLES RUTENBERG REALTY ORLANDO 407-622-2122
Bought with:
Ryan Wanzek, 3351220
FLORIDA IN MOTION REALTY INC
Source: Stellar MLS,MLS#: O6342768 Originating MLS: Orlando Regional
Originating MLS: Orlando Regional
Facts & features
Interior
Bedrooms & bathrooms
- Bedrooms: 4
- Bathrooms: 2
- Full bathrooms: 2
Rooms
- Room types: Family Room, Florida Room, Living Room, Utility Room
Primary bedroom
- Features: Ceiling Fan(s), No Closet
- Level: First
- Area: 168 Square Feet
- Dimensions: 14x12
Bedroom 2
- Features: Ceiling Fan(s), Built-in Closet
- Level: First
- Area: 168 Square Feet
- Dimensions: 14x12
Primary bathroom
- Features: Dual Sinks, Garden Bath, Granite Counters, Tub with Separate Shower Stall, Water Closet/Priv Toilet, Walk-In Closet(s)
- Level: First
- Area: 154 Square Feet
- Dimensions: 11x14
Bathroom 3
- Features: Ceiling Fan(s), Built-in Closet
- Level: Second
- Area: 132 Square Feet
- Dimensions: 12x11
Bathroom 4
- Features: Ceiling Fan(s), Built-in Closet
- Level: First
- Area: 120 Square Feet
- Dimensions: 12x10
Dining room
- Level: First
- Area: 110 Square Feet
- Dimensions: 11x10
Family room
- Features: Ceiling Fan(s)
- Level: First
- Area: 210 Square Feet
- Dimensions: 15x14
Florida room
- Level: First
- Area: 364 Square Feet
- Dimensions: 28x13
Kitchen
- Features: Breakfast Bar, Pantry, Granite Counters, Kitchen Island
- Level: First
- Area: 255 Square Feet
- Dimensions: 17x15
Living room
- Features: Ceiling Fan(s)
- Level: First
- Area: 325 Square Feet
- Dimensions: 25x13
Heating
- Electric
Cooling
- Central Air
Appliances
- Included: Convection Oven, Dishwasher, Disposal, Dryer, Electric Water Heater, Microwave, Range, Refrigerator, Washer
- Laundry: Laundry Room
Features
- Ceiling Fan(s), Eating Space In Kitchen, High Ceilings, Kitchen/Family Room Combo, Living Room/Dining Room Combo, Open Floorplan, Primary Bedroom Main Floor, Solid Surface Counters, Split Bedroom, Walk-In Closet(s)
- Flooring: Carpet, Ceramic Tile, Laminate
- Doors: French Doors
- Windows: Blinds, Shutters, Window Treatments
- Has fireplace: No
Interior area
- Total structure area: 2,502
- Total interior livable area: 2,147 sqft
Property
Parking
- Total spaces: 2
- Parking features: Garage - Attached
- Attached garage spaces: 2
Features
- Levels: One
- Stories: 1
- Patio & porch: Enclosed, Patio, Screened
- Exterior features: Courtyard, Rain Gutters
- Fencing: Fenced,Wood
- Has view: Yes
- View description: Trees/Woods
Lot
- Size: 1.01 Acres
- Features: Cleared, Landscaped, Oversized Lot
- Residential vegetation: Mature Landscaping, Trees/Landscaped
Details
- Parcel number: 221927200000000900
- Zoning: AR
- Special conditions: None
Construction
Type & style
- Home type: SingleFamily
- Architectural style: Ranch
- Property subtype: Single Family Residence
Materials
- Block
- Foundation: Slab
- Roof: Shingle
Condition
- New construction: No
- Year built: 1997
Utilities & green energy
- Sewer: Private Sewer, Septic Tank
- Water: Well
- Utilities for property: Cable Connected
Community & HOA
Community
- Pet fee: $0 monthly
- Subdivision: HILLS MOUNT DORA
HOA
- Has HOA: Yes
- Services included: Common Area Taxes
- HOA fee: $10 monthly
- HOA name: Roman Bough
- HOA phone: 352-217-7366
Location
- Region: Mount Dora
Financial & listing details
- Price per square foot: $268/sqft
- Tax assessed value: $450,854
- Annual tax amount: $4,894
- Date on market: 9/10/2025
- Cumulative days on market: 58 days
- Listing terms: Cash,Conventional,FHA,VA Loan
- Ownership: Fee Simple
- Total actual rent: 0
- Road surface type: Paved, Asphalt
Price history
| Date | Event | Price |
|---|---|---|
| 12/12/2025 | Sold | $574,900$268/sqft |
Source:  Stellar MLS #O6342768 Report a problem Stellar MLS #O6342768 Report a problem | ||
| 11/8/2025 | Pending sale | $574,900$268/sqft |
Source: Stellar MLS #O6342768 Report a problem | ||
| 10/9/2025 | Price change | $574,900-0.9%$268/sqft |
Source: Stellar MLS #O6342768 Report a problem | ||
| 9/10/2025 | Listed for sale | $579,900+26.1%$270/sqft |
Source: Stellar MLS #O6342768 Report a problem | ||
| 6/28/2022 | Sold | $460,000-7.1%$214/sqft |
Source: Public Record Report a problem | ||
| 5/23/2022 | Pending sale | $495,000$231/sqft |
Source: Stellar MLS #G5055527 Report a problem | ||
| 5/16/2022 | Listed for sale | $495,000+230%$231/sqft |
Source: Stellar MLS #G5055527 Report a problem | ||
| 10/21/1997 | Sold | $150,000+624.6%$70/sqft |
Source: Public Record Report a problem | ||
| 1/30/1997 | Sold | $20,700$10/sqft |
Source: Public Record Report a problem | ||
Public tax history
| Year | Property taxes | Tax assessment |
|---|---|---|
| 2025 | $5,217 +2.3% | $368,770 +2.9% |
| 2024 | $5,098 +7.9% | $358,380 +3% |
| 2023 | $4,727 +136.8% | $347,946 +95.4% |
| 2022 | $1,996 +4.3% | $178,030 +3% |
| 2021 | $1,913 -5% | $172,848 +1.4% |
| 2020 | $2,015 +1.2% | $170,462 +2.3% |
| 2019 | $1,990 +5.7% | $166,630 +1.9% |
| 2018 | $1,882 | $163,524 +2.1% |
| 2017 | $1,882 +4.3% | $160,161 +2.1% |
| 2016 | $1,805 +0.5% | $156,867 +0.7% |
| 2015 | $1,796 -2% | $155,777 +0.8% |
| 2014 | $1,832 +8.2% | $154,541 +1.5% |
| 2013 | $1,693 -1.1% | $152,258 |
| 2012 | $1,713 -16.7% | $152,258 -12.9% |
| 2011 | $2,057 +0.5% | $174,721 +1.5% |
| 2010 | $2,048 +3.6% | $172,139 +2.7% |
| 2009 | $1,977 +0.2% | $167,614 +0.1% |
| 2008 | $1,972 -5.9% | $167,447 +3% |
| 2007 | $2,095 +2.3% | $162,570 +2.5% |
| 2006 | $2,048 +2.5% | $158,605 +3% |
| 2005 | $1,997 +3.4% | $153,986 |
| 2004 | $1,931 -8% | -- |
| 2003 | $2,100 +12.4% | $150,235 +4.9% |
| 2002 | $1,869 | $143,276 +1.6% |
| 2001 | $1,869 +2% | $141,020 +3% |
| 2000 | $1,832 | $136,913 |
Find assessor info on the county website
Neighborhood: 32757
Nearby homes
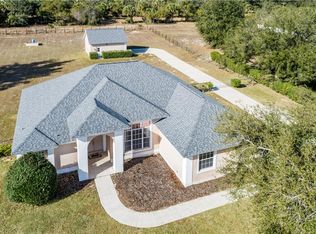
- $513,6003 bd2 ba2.1k sqft32531 Scenic Hills Dr, Mount Dora, FL 32757Off Market
- $721,3003 bd2 ba2.7k sqft32607 Scenic Hills Dr, Mount Dora, FL 32757Off Market

- $584,8004 bd2 ba2k sqft32623 Scenic Hills Dr, Mount Dora, FL 32757Off Market
- $516,1003 bd2 ba2.1k sqft32515 Scenic Hills Dr, Mount Dora, FL 32757Off Market
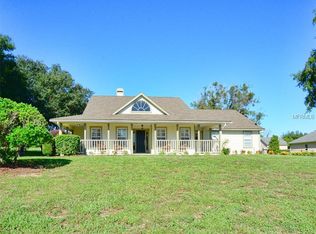
- $677,6003 bd3 ba3k sqft32542 Scenic Hills Dr, Mount Dora, FL 32757Off Market
- $429,2003 bd2 ba1.5k sqft32641 Scenic Hills Dr, Mount Dora, FL 32757Off Market
- $431,7002 bd2 ba1.7k sqft32606 Scenic Hills Dr, Mount Dora, FL 32757Off Market
- $501,8003 bd2 ba2.2k sqft32501 Scenic Hills Dr, Mount Dora, FL 32757Off Market
Nearby schools
GreatSchools rating
- 7/10Sorrento Elementary SchoolGrades: PK-5Distance: 2.7 mi
- 4/10Mt. Dora Middle SchoolGrades: 6-8Distance: 2.6 mi
- 5/10Mt. Dora High SchoolGrades: 9-12Distance: 3 mi
Schools provided by the listing agent
- Elementary: Round Lake Elem
- Middle: Mount Dora Middle
- High: Mount Dora High
Source: Stellar MLS. This data may not be complete. We recommend contacting the local school district to confirm school assignments for this home.
Get a cash offer in 3 minutes
Find out how much your home could sell for in as little as 3 minutes with a no-obligation cash offer.
Estimated market value
$574,100
Get a cash offer in 3 minutes
Find out how much your home could sell for in as little as 3 minutes with a no-obligation cash offer.
Estimated market value
$574,100
- Florida
- Lake County
- Mount Dora
- 32757
- 32543 SCENIC HILLS DRIVE
Nearby cities
Nearby zip codes
Other Mount Dora Topics
