Discover this charming 4 bedroom, 3 bathroom home boasting 2140 square feet of modern living space on an expansive 8276 square foot lot in the area of Wildomar. This single-story residence features an attached 2-car garage, energy-efficient solar panels, plantation shutters throughout, and a tankless hot water heater, ensuring modern convenience and sustainability. Inside, revel in the seamless open floor plan highlighted by a combination of tile and laminate plank flooring that enhances the flow between rooms. The home welcomes you with a light, airy paint scheme, creating an inviting atmosphere from the moment you enter. The in-law suite, located to the right of the entrance, offers laminate plank flooring, closet, windows providing natural light and privacy shutters, and a private attached full bathroom! Just beyond this room you can entertain effortlessly in the spacious living room featuring laminate wood flooring, ample sunlight and a cathedral ceiling. Beyond the entry and front room, you'll come into the kitchen, equipped with plenty of cabinets, a pantry for extra storage, tile countertops, a bar seating area, an island, stainless steel gas cooktop, oven, and other appliances. The bay window over the sink illuminates the space, complemented by recessed lighting. The heart of the home, the family room, invites relaxation with its cozy fireplace, built-in media niche with shelving and cabinets, large windows offering natural light, a ceiling fan, and tile flooring. A sliding glass door seamlessly connects the indoor space to the backyard, and covered patio area perfect for indoor-outdoor living. Explore further down the hallway to find additional bathrooms, guest bedrooms, and a convenient indoor laundry area with built-in cabinets for extra storage and garage access. These bedrooms offer comfort and convenience, closets, and generously sized windows providing refreshing natural light and privacy shutters. A little further down the hall, the extremely large master bedroom impresses. The attached bathroom features a dual sink vanity, tile floors, a walk in closet, soaking tub, and a walk-in shower. Outside to the expansive backyard featuring a covered patio, a charming rose bed, lush grass, and delightful landscaping ideal for relaxation or entertaining. Perfectly situated near shopping centers, freeways, and highways, this home effortlessly combines comfort and accessibility.
Sold for $610,000
Listed by: RE/MAX Empire Properties • Chris Murray • Contact: 951-487-7007
Bought with: Profound Real Estate
$610,000
32546 Dahlia Ln, Wildomar, CA 92595
4beds
2,140sqft
Single Family Residence
Built in 2001
8,276 Square Feet Lot
$649,500 Zestimate®
$285/sqft
$3,723 Estimated rent
Home value
$649,500
$617,000 - $682,000
$3,723/mo
Zestimate® history
Owner options
List your home for rent
$3,723/mo
Rent Zestimate®
Find your next renter with Zillow Rental Manager. Plus, with online applications, you can quickly screen prospective tenants – for free.
$3,723/mo
Rent Zestimate®
Refinance and save
$3,936/mo
Est. payment
Refinancing to a lower rate could help reduce your monthly payments and save thousands over the life of the loan.
$3,936/mo
Est. payment
Explore your selling options
Work with a Zillow partner agent
Leverage their expertise and Zillow's premium Showcase listings to get your home seen by more buyers.
Get startedList with your own agent
Get your home in front of millions of buyers by listing it on Zillow.
Learn how to do itSell it yourself
Take full control of how buyers see your home on Zillow by listing For Sale by Owner (FSBO).
List your homeWhat's special
Zillow last checked:
Listing updated:
Listed by:
Chris Murray DRE #01339816 chris@inlandempiresold.com,
RE/MAX Empire Properties,
Cory Ryan DRE #01481879 951-292-7557,
RE/MAX Empire Properties
Bought with:
Thanh Vo, DRE #01720726
Profound Real Estate
Source: CRMLS,MLS#: TR23224871 Originating MLS: California Regional MLS
Originating MLS: California Regional MLSFacts & features
Interior
Bedrooms & bathrooms
- Bedrooms: 4
- Bathrooms: 3
- Full bathrooms: 3
- Main level bathrooms: 3
- Main level bedrooms: 4
Rooms
- Room types: Bedroom, Entry/Foyer, Family Room, Guest Quarters, Kitchen, Laundry, Living Room, Primary Bathroom, Primary Bedroom, Other, Dining Room
Primary bedroom
- Features: Main Level Primary
Bedroom
- Features: All Bedrooms Down
Bedroom
- Features: Bedroom on Main Level
Bathroom
- Features: Bathroom Exhaust Fan, Bathtub, Dual Sinks, Enclosed Toilet, Linen Closet, Separate Shower, Tile Counters, Tub Shower, Walk-In Shower
Kitchen
- Features: Kitchen Island, Kitchen/Family Room Combo, Pots & Pan Drawers, Tile Counters
Heating
- Central, Electric, Forced Air, Fireplace(s), Solar
Cooling
- Central Air, Electric
Appliances
- Included: Dishwasher, Gas Cooktop, Disposal, Gas Range, Microwave, Range Hood, Water Softener, Tankless Water Heater, Water To Refrigerator, Water Heater, Dryer, Washer
- Laundry: Washer Hookup, Electric Dryer Hookup, Gas Dryer Hookup, Inside, Laundry Room
Features
- Ceiling Fan(s), Separate/Formal Dining Room, Eat-in Kitchen, High Ceilings, Open Floorplan, Pantry, Recessed Lighting, Tile Counters, Unfurnished, All Bedrooms Down, Bedroom on Main Level, Main Level Primary, Primary Suite, Walk-In Closet(s)
- Flooring: Laminate, Tile
- Doors: Sliding Doors
- Windows: Double Pane Windows, Plantation Shutters, Screens, Shutters
- Has fireplace: Yes
- Fireplace features: Living Room
- Common walls with other units/homes: No Common Walls
Interior area
- Total interior livable area: 2,140 sqft
Property
Parking
- Total spaces: 2
- Parking features: Concrete, Direct Access, Door-Single, Driveway, Driveway Up Slope From Street, Garage Faces Front, Garage, Garage Door Opener
- Attached garage spaces: 2
Accessibility
- Accessibility features: Safe Emergency Egress from Home, No Stairs, Accessible Doors
Features
- Levels: One
- Stories: 1
- Entry location: Front Door
- Patio & porch: Covered, Front Porch, Open, Patio
- Exterior features: Awning(s), Lighting, Rain Gutters
- Pool features: None
- Spa features: None
- Fencing: Good Condition,Wood
- Has view: Yes
- View description: Hills, Neighborhood
Lot
- Size: 8,276 Square Feet
- Features: Back Yard, Cul-De-Sac, Front Yard, Sprinklers In Rear, Sprinklers In Front, Lawn, Landscaped, Rectangular Lot, Sprinklers Timer, Sprinkler System, Sloped Up, Yard
Details
- Parcel number: 380322018
- Zoning: R-1
- Special conditions: Standard,Trust
Construction
Type & style
- Home type: SingleFamily
- Architectural style: Ranch
- Property subtype: Single Family Residence
Materials
- Drywall, Frame, Stucco
- Foundation: Slab
- Roof: Concrete,Tile
Condition
- Turnkey
- New construction: No
- Year built: 2001
Utilities & green energy
- Electric: Electricity - On Property, Photovoltaics Third-Party Owned
- Sewer: Public Sewer
- Water: Public
- Utilities for property: Cable Available, Cable Connected, Electricity Available, Electricity Connected, Natural Gas Available, Natural Gas Connected, Phone Available, Phone Connected, Sewer Available, Sewer Connected, Underground Utilities, Water Available, Water Connected
Community & HOA
Community
- Features: Curbs, Gutter(s), Hiking, Storm Drain(s), Street Lights, Sidewalks
- Security: Carbon Monoxide Detector(s), Smoke Detector(s)
HOA
- Has HOA: Yes
- Amenities included: Playground
- HOA fee: $33 monthly
- HOA name: Silver Oaks Ranch
- HOA phone: 951-296-5640
Location
- Region: Wildomar
Financial & listing details
- Price per square foot: $285/sqft
- Tax assessed value: $622,200
- Annual tax amount: $6,768
- Date on market: 1/1/2024
- Cumulative days on market: 6 days
- Listing terms: Cash,Cash to New Loan,Conventional,FHA,Fannie Mae,Freddie Mac,Submit,VA Loan
- Road surface type: Paved
Price history
| Date | Event | Price |
|---|---|---|
| 5/15/2025 | Listing removed | $3,100$1/sqft |
Source: CRMLS #SW25070428 Report a problem | ||
| 5/2/2025 | Listed for rent | $3,100$1/sqft |
Source: CRMLS #SW25070428 Report a problem | ||
| 5/2/2025 | Listing removed | $3,100$1/sqft |
Source: Zillow Rentals Report a problem | ||
| 4/13/2025 | Price change | $3,100-4.6%$1/sqft |
Source: Zillow Rentals Report a problem | ||
| 4/1/2025 | Listed for rent | $3,250$2/sqft |
Source: CRMLS #SW25070428 Report a problem | ||
| 3/1/2024 | Listing removed | -- |
Source: CRMLS #SW24033417 Report a problem | ||
| 2/16/2024 | Listed for rent | $3,250$2/sqft |
Source: CRMLS #SW24033417 Report a problem | ||
| 2/9/2024 | Sold | $610,000+3.4%$285/sqft |
Source:  CRMLS #TR23224871 Report a problem CRMLS #TR23224871 Report a problem | ||
| 1/8/2024 | Pending sale | $590,000$276/sqft |
Source: CRMLS #TR23224871 Report a problem | ||
| 1/1/2024 | Listed for sale | $590,000+40.5%$276/sqft |
Source: CRMLS #TR23224871 Report a problem | ||
| 12/8/2006 | Sold | $420,000+112.1%$196/sqft |
Source: Public Record Report a problem | ||
| 1/11/2002 | Sold | $198,000$93/sqft |
Source: Public Record Report a problem | ||
Public tax history
| Year | Property taxes | Tax assessment |
|---|---|---|
| 2025 | $6,768 +5.5% | $622,200 +1.7% |
| 2024 | $6,417 +0.2% | $612,000 +2% |
| 2023 | $6,407 +66.7% | $600,000 +19.4% |
| 2022 | $3,843 +25% | $502,572 +18% |
| 2021 | $3,074 +16.2% | $425,909 +12% |
| 2020 | $2,645 +2.9% | $380,276 +3% |
| 2019 | $2,569 +4% | $369,200 +4% |
| 2018 | $2,470 +3.6% | $355,000 +3.5% |
| 2017 | $2,385 | $343,000 +4.9% |
| 2016 | $2,385 +24.7% | $327,000 +10.5% |
| 2015 | $1,912 -3.6% | $296,000 -2.6% |
| 2014 | $1,983 | $304,000 +29.4% |
| 2013 | -- | $235,000 +16.3% |
| 2012 | -- | $202,000 -3.8% |
| 2011 | -- | $210,000 +8.8% |
| 2010 | -- | $193,000 -18.9% |
| 2009 | -- | $238,000 -22.2% |
| 2008 | -- | $306,000 -27.1% |
| 2007 | -- | $420,000 +96.2% |
| 2006 | -- | $214,040 +2% |
| 2005 | -- | $209,844 +3.9% |
| 2003 | -- | $201,960 +48.8% |
| 2002 | -- | $135,741 |
Find assessor info on the county website
Neighborhood: 92595
Nearby homes
- $582,2004 bd2 ba1.7k sqft32534 Dahlia Ln, Wildomar, CA 92595Off Market
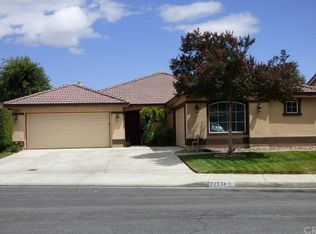
- $552,1004 bd2 ba1.4k sqft21788 Poinsettia Ln, Wildomar, CA 92595Off Market
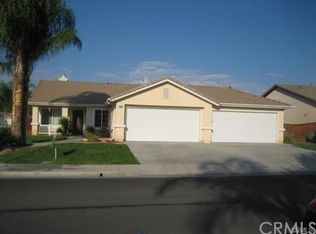
- $599,9003 bd3 ba1.9k sqft21800 Poinsettia Ln, Wildomar, CA 92595Off Market
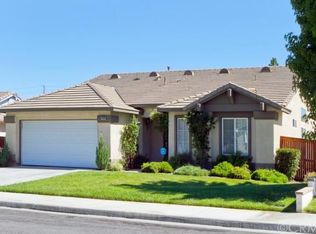
- $635,0003 bd2 ba1.7k sqft21803 Heliotrope Ln, Wildomar, CA 92595Sold
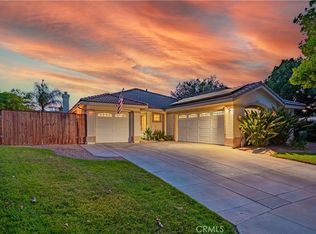
- $631,9004 bd2 ba1.7k sqft32522 Dahlia Ln, Wildomar, CA 92595Off Market
- $565,6003 bd2 ba1.7k sqft21812 Poinsettia Ln, Wildomar, CA 92595Off Market
- $616,6004 bd2 ba1.8k sqft21798 Heliotrope Ln, Wildomar, CA 92595Off Market
- $530,8003 bd2 ba1.4k sqft32541 Dahlia Ln, Wildomar, CA 92595Off Market
Nearby schools
GreatSchools rating
- 3/10Wildomar Elementary SchoolGrades: K-5Distance: 0.2 mi
- 4/10David A. Brown Middle SchoolGrades: 6-8Distance: 0.6 mi
- 5/10Elsinore High SchoolGrades: 9-12Distance: 1.8 mi
Schools provided by the listing agent
- Elementary: Wildomar
- Middle: David A Brown
- High: Elsinore
Source: CRMLS. This data may not be complete. We recommend contacting the local school district to confirm school assignments for this home.
Get a cash offer in 3 minutes
Find out how much your home could sell for in as little as 3 minutes with a no-obligation cash offer.
Estimated market value
$649,500
Get a cash offer in 3 minutes
Find out how much your home could sell for in as little as 3 minutes with a no-obligation cash offer.
Estimated market value
$649,500
- California
- Riverside County
- Wildomar
- 92595
- 32546 Dahlia Ln
Nearby cities
Nearby zip codes
Other Wildomar Topics
